

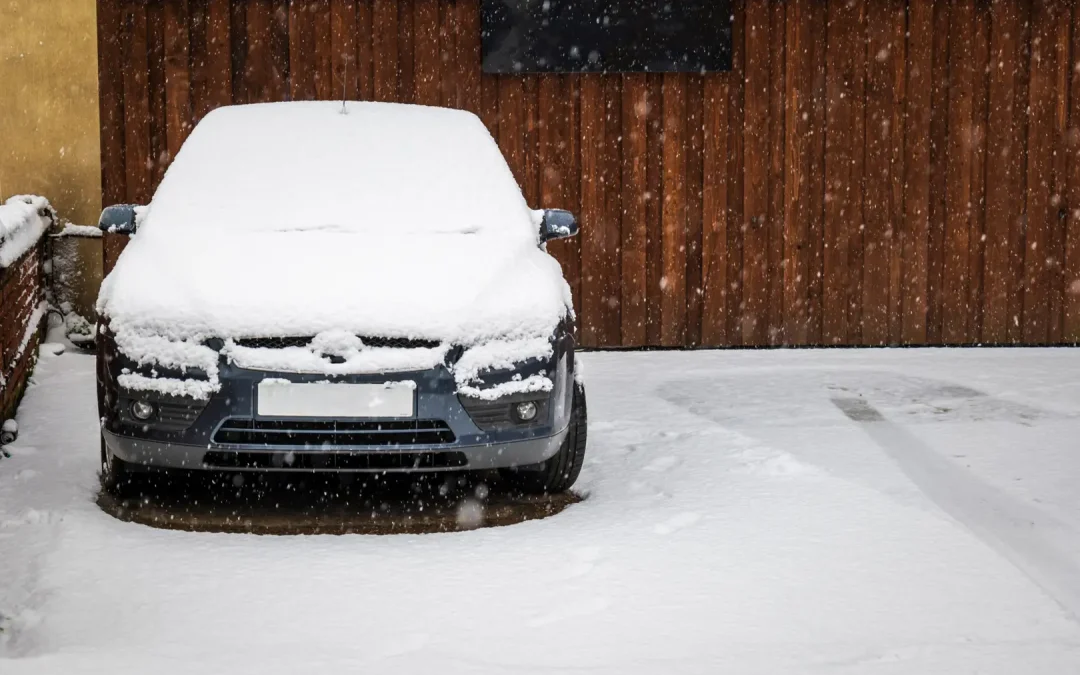
Choosing a hybrid layout offers distinct functional and financial advantages over building a massive enclosed structure or settling for a bare parking pad. When evaluating vehicle shelters, many homeowners find that an enclosed single bay paired with an adjoining open-air structure delivers the exact balance of utility, affordability, and protection they need.
First and foremost, this combination offers true dual-vehicle shelter without doubling your enclosed construction costs. You can park your primary daily driver under the open cover for effortless drive-in, drive-out access every morning, while parking a classic car, motorcycle, or project vehicle inside the secure, fully enclosed bay. During freezing mountain winters across the Wasatch Front, knowing how protecting vehicles from snow and ice keeps your windshield clear and your paint shielded from frost makes a dramatic difference in your morning routine.
Beyond standard parking, the setup creates distinct functional zones:
- Lockable, Weather-Tight Security: The enclosed garage secures power tools, lawn equipment, camping gear, and seasonal items from theft and dust.
- Daily Driver Convenience: The carport eliminates the daily hassle of opening and closing garage doors when running quick errands.
- Versatile Outdoor Utility: The covered structure doubles as an open-air breezeway for loading groceries during rainstorms or detailing your vehicle out of direct sunlight.
- Property Appeal: Adding structured shade enhances curb appeal and boosts functional square footage, demonstrating the clear benefits of installing a home carport when it comes time to assess property value.
Flexible Layouts for Your Single Garage with Carport
Every property features unique topography, driveway alignments, and boundary setbacks. Fortunately, hybrid garage structures offer exceptional design flexibility. You can orient the open carport on either the left or right flank of the enclosed garage to mirror your driveway’s natural approach and preserve yard space.
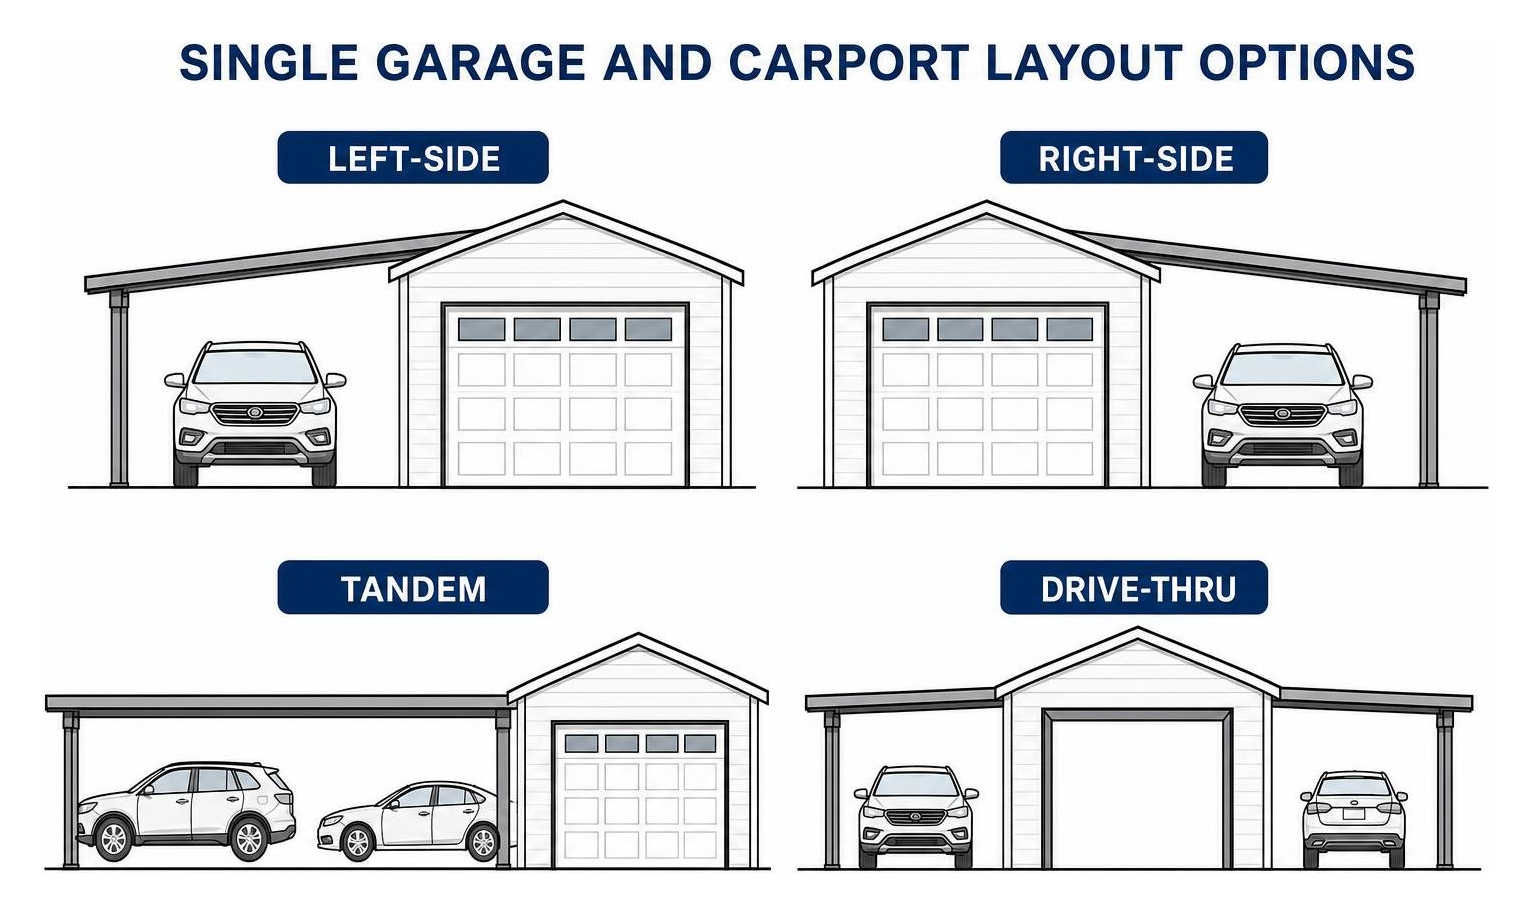
For deeper, narrower lots in neighborhoods like Salt Lake City or Sandy, a tandem or drive-through design allows vehicles to pull straight through the carport into the garage or backyard. Homeowners looking for elevated aesthetics frequently explore stylish custom carport solutions that integrate matching rooflines, modern posts, and finished fascia. A popular architectural template is the Practical 1-Car Carport Plan with Dedicated Storage Space – 396 Sq Ft, which pairs an efficient 22’W x 18’D parking footprint with dedicated storage, proving that smart layouts do not require sprawling acreage.
Multi-Use Workshop and Storage Integrations
A hybrid structure easily expands beyond basic vehicle parking. Because the covered bay handles everyday vehicle shelter, the enclosed single garage can transition into a dedicated workshop, home gym, or gear room.
Many property owners incorporate specialized workstations into the enclosed zone while using the covered porch or carport area for messy DIY projects that require high ventilation, such as table-saw cutting, welding, or spray painting. Architectural plans like the 1-Car Garage with Workshop and Covered Porch – Compact Design showcase this versatility by offering a 418 sq ft enclosed bay, a 264 sq ft workshop, and a 168 sq ft covered porch within a clean footprint. Whether storing ATVs and lawn tractors or setting up a hobby bench, the integrated design keeps your work sheltered in all seasons.
2. Ideal Sizing, Dimensions, and Footprint Planning
Accurate dimensioning ensures your new building accommodates your vehicles comfortably while leaving ample room for walking, opening doors, and accessing storage cabinets. A standard single-car garage bay typically measures between 12 to 14 feet wide and 20 to 24 feet deep, providing adequate clearance for an SUV, sedan, or light truck.
When planning your total building footprint, incorporating the carport requires evaluating your property’s setbacks, driveway turning radii, and overall lot width. Exploring custom carport sizes allows you to customize the open bay’s width and depth according to your specific vehicle mix. For properties that need broader coverage for trucks or trailers alongside an enclosed bay, reviewing standard 30×20 carport dimensions offers a helpful benchmark for multi-vehicle spacing.
Selecting Dimensions for a Single Garage with Carport Build
Vertical clearance is just as critical as ground square footage. Standard residential garage doors use 7-foot or 8-foot heights with 9-foot interior ceilings. However, if your carport needs to shelter lifted trucks, high-roof camper vans, boats, or recreational vehicles, you should plan for 10- to 14-foot vertical post clearances.
Specialized blueprints like Plan 010G-0017 | The Garage Plan Shop demonstrate this tiered approach, featuring an integrated layout with an unheated garage footprint of 1,508 sq ft that incorporates distinct bays, including a 264 sq ft single-bay space alongside taller vehicle areas. Similarly, deep drive-thru designs like Plan 052G-0017 | The Garage Plan Shop feature 728 sq ft of open carport shelter deep enough to accommodate boats and long trailers. For larger rural parcels, sweeping layouts such as the Expansive 1-Bedroom Home (1759 sq ft) with Large Garage and Porch – Archival Designs illustrate how single-story structures can balance extensive covered parking with functional living spaces.
| Layout Type | Enclosed Garage Size | Carport Dimensions | Total Covered Footprint | Best Suited For |
|---|---|---|---|---|
| Compact Combo | 12′ x 20′ (240 sq ft) | 10′ x 20′ (200 sq ft) | ~440 sq ft | Compact lots, 1 car + 1 daily driver |
| Workshop Hybrid | 14′ x 24′ (336 sq ft) | 12′ x 24′ (288 sq ft) | ~624 sq ft | Dedicated DIY workshop & truck parking |
| Extended Utility | 16′ x 26′ (416 sq ft) | 14′ x 26′ (364 sq ft) | ~780 sq ft | Full-size SUV, boat, or trailer shelter |
| Modular Timber / Steel | 19 sq m (~205 sq ft) | 16.2 sq m (~174 sq ft) | ~35.2 sq m (~380 sq ft) | Prefabricated modular residential builds |
3. Materials, Construction, and Weather Resistance
The structural durability of any vehicle shelter depends entirely on foundation engineering and material selection. In regions that experience heavy seasonal snow loads and intense summer UV radiation, such as Utah and Wyoming, structural integrity is paramount.
A solid concrete slab foundation with reinforced perimeter footings provides the ideal base, preventing frost heave and ensuring a level anchor for heavy framing. For the open carport structure, heavy-duty Alumawood and engineered aluminum systems deliver substantial advantages over untreated timber. Unlike wood, which requires regular staining and is prone to warping, rotting, or termite damage, structural aluminum components resist corrosion and never need repainting.
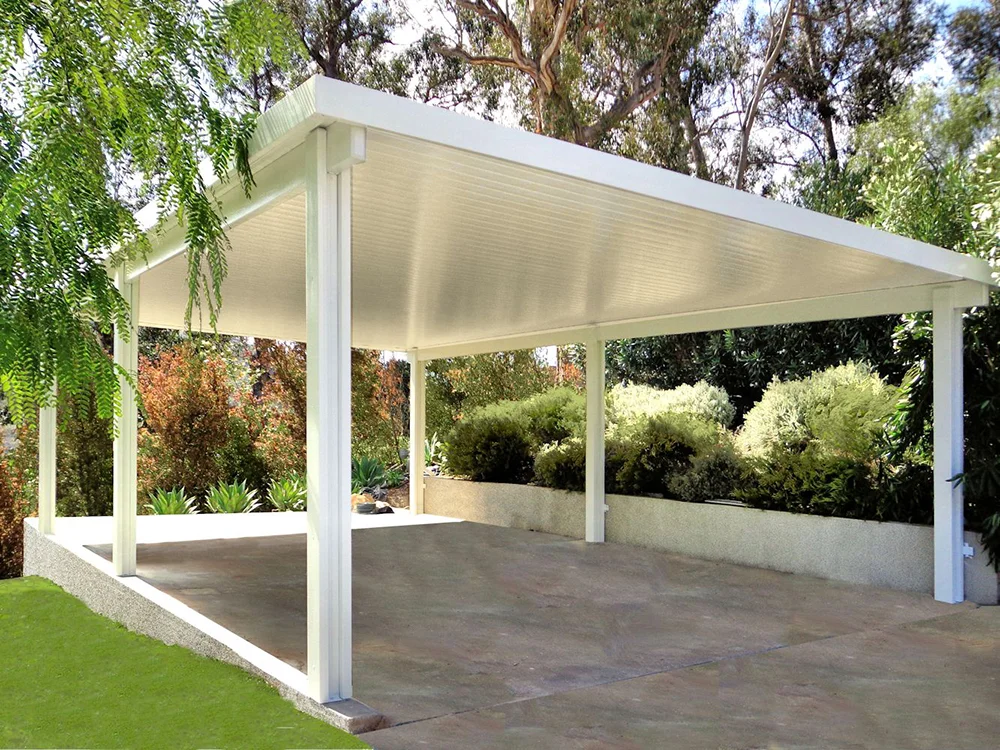
When building open-sided or attached structures, proper anchoring is essential. Consulting our metal carport installation guide outlines how heavy-gauge framing and concrete anchors resist high-wind uplift. Furthermore, selecting engineer certified carports guarantees that roof spans, post thicknesses, and rafters meet or exceed municipal snow-load mandates in areas like Park City, Heber City, and Ogden. Pre-engineered timber kits use 44mm solid log walls and pitched roofs to manage precipitation runoff, illustrating how material thickness directly impacts building longevity.
Upgrades, Insulation, and Enclosure Features
Customizing your hybrid structure with smart upgrades transforms it into a true year-round utility hub:
- Roof & Wall Insulation: Adding rigid foam or fiberglass insulation to the enclosed garage regulates indoor temperatures, protecting sensitive batteries, fluids, and paints during sub-zero winters.
- Integrated Guttering and Downspouts: Installing comprehensive gutter systems directs snowmelt and roof runoff away from foundation footings and parking pads, preventing ice buildup on driveways.
- Overhead Door Variations: Choose between insulated sectional steel doors for maximum thermal efficiency or roll-up commercial doors to conserve ceiling clearance for overhead storage racks.
- Cover Replacements and Panels: For older or modular covers, evaluating carport cover replacement options allows you to upgrade to insulated solid flat-pan roof panels for superior heat deflection and weather resistance.
4. Cost Factors, Permits, and Installation Steps
The overall investment required for a garage and carport combination varies depending on structure size, custom architectural features, foundation type, and site complexity.
Key factors influencing your project budget include:
- Site Excavation and Concrete Work: Grading, soil stabilization, and pouring a reinforced concrete slab.
- Framing and Roofing Materials: Selecting between structural steel, heavy-duty Alumawood, or traditional timber framing.
- Utility Integrations: Trenching electrical sub-panels for EV chargers, overhead lighting, and power tools.
- Permitting and Engineering: Securing municipal zoning approvals and stamped engineering drawings.
Navigating municipal building codes is a crucial early step. Local building departments in cities like Provo, Orem, Draper, and Logan enforce specific setback requirements, maximum lot-coverage percentages, and frost-depth footing standards. While basic pre-fabricated kits may appear appealing for DIY builders, working with professionals who understand local snow-load thresholds avoids costly inspection failures. Reviewing our breakdown of installed carport pricing highlights how professional assembly delivers long-term value, while hiring an experienced carport installer ensures code compliance and warranty protection from day one.
Frequently Asked Questions About Single Garages with Carports
Is it cheaper to build a single garage with a carport than a standard two-car garage?
Yes. A single garage paired with an open carport is significantly more affordable than a fully enclosed two-car garage. By utilizing open-sided structural posts and roof framing for the second parking bay, you eliminate the expense of extra wall framing, interior drywall, exterior siding, additional windows, and a second automated overhead door system. This approach delivers two covered parking spaces while keeping construction material and labor costs substantially lower.
Do I need a building permit for a combined garage and carport structure?
In almost all jurisdictions across Utah and Wyoming, a permanent detached or attached structure of this size requires a building permit. Municipalities require reviews of property line setbacks, total lot coverage, structural engineering calculations (especially wind uplift and snow-load ratings), and foundation footing depth to verify that the structure meets local safety codes.
How much lot space is required for a single garage with attached carport?
A typical side-by-side single garage and carport combination requires a minimum building pad width of approximately 22 to 26 feet and a depth of 20 to 24 feet. In addition to the building’s physical footprint, you must account for local zoning setback rules (typically 5 to 10 feet from side and rear property lines) and ensure sufficient driveway apron space for comfortable turning and vehicle maneuvering.
Conclusion
Combining an enclosed single garage with an adjoining carport delivers the ultimate balance of security, everyday convenience, and weather resistance. Whether you need to shelter daily commuter vehicles from harsh winter storms, create a dedicated woodworking shop, or securely store outdoor recreational gear, this versatile hybrid layout optimizes your property’s footprint without the exorbitant cost of fully enclosing multiple bays.
Since 1976, Awnings Unlimited has been Northern Utah’s trusted family-owned expert in high-performance shade structures, patio covers, and custom vehicle shelters. Built using industry-leading Alumawood materials and backed by our professional installation team, our structures are engineered to handle the toughest mountain climates.
To explore all your vehicle shelter options, browse our comprehensive 2026 carports guide, or request a free carport quote today to start designing the ideal protection for your home.