


Is a 30 x 20 Carport the Right Size for You?
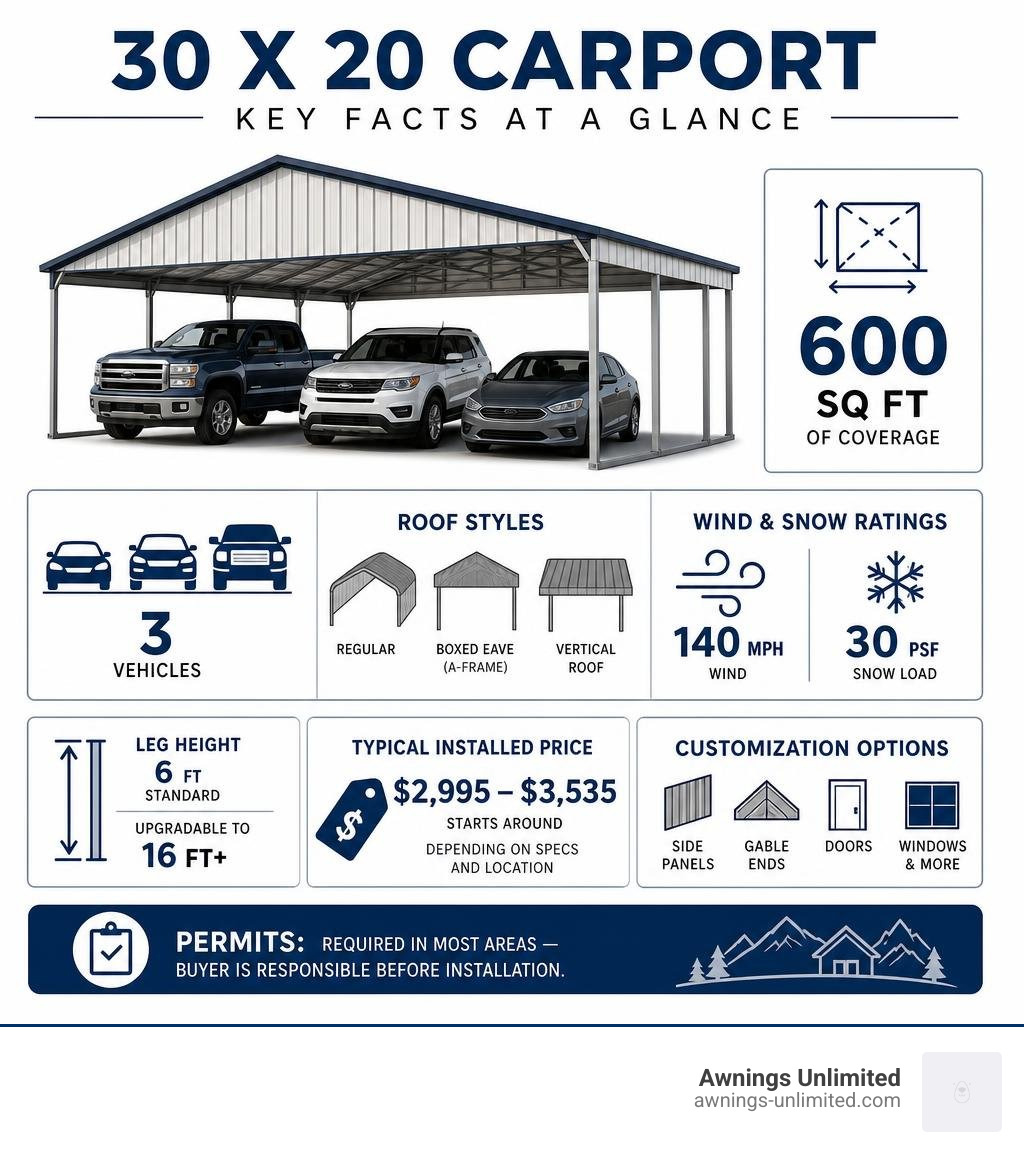
A 30 x 20 carport gives you 600 square feet of covered space — enough to shelter up to three standard vehicles, a boat, an RV, or a combination of cars and outdoor equipment. Here’s a quick snapshot of what you need to know:
- Size: 30 feet wide × 20 feet long = 600 sq ft of coverage
- Fits: 3 cars, 2 trucks, or 1–2 vehicles plus recreational equipment
- Roof styles: Regular, boxed eave (A-frame), or vertical roof
- Standard frame: 14-gauge galvanized steel, certified for 140 MPH wind and 30 PSF snow load
- Leg height: 6 feet standard, upgradable to 16 feet or more
- Typical installed price: Starts around $2,995–$3,535 depending on specs and location
- Customization: Side panels, gable ends, doors, windows, and more
- Permits: Required in most areas — buyer is responsible before installation
Whether you’re protecting vehicles from Utah’s harsh winters, covering outdoor equipment, or adding a functional shade structure to your property, a 30 x 20 carport is one of the most versatile investments you can make.
At Awnings Unlimited, we’ve been designing and installing custom carports, structural awnings, and patio covers across Northern Utah since 1976 — so when it comes to finding the right 30 x 20 carport fit for your home and climate, we know exactly what works. Read on and we’ll walk you through everything you need to make a confident decision.
Understanding the 30 x 20 Carport Dimensions and Layout
When we talk about a 30 x 20 carport, we are looking at a footprint that spans 30 feet wide and 20 feet deep (or occasionally configured as 30’W x 21’L in standard pre-engineered framing packages). This provides a massive 600 square feet of overhead coverage. To put that into perspective, a standard single-car garage is typically about 240 square feet. This triple-wide setup gives you more than double that area, allowing for comfortable multi-vehicle shelter without feeling like you are playing a high-stakes game of bumper cars every time you park.
For homeowners along the Wasatch Front, this layout offers immense versatility. You can park two full-sized pickup trucks or SUVs side-by-side and still have plenty of room left over for a motorcycle, lawnmower, or a dedicated outdoor workstation. If you are looking to maximize your yard’s potential, you can even utilize this structure as a hybrid space—sheltering your daily driver on one side while using the remaining space as a covered patio cover for weekend barbecues and family gatherings.
Choosing custom dimensions allows you to tailor the structure to your property line and specific storage needs. If you’ve been considering how to better utilize your outdoor space, reading about The Benefits of Installing a Carport at Home will give you a clear picture of how these permanent structures add long-term value to your property while keeping your assets shielded from our intense Utah sun and heavy winter snows.
Roof Styles and Panel Orientations for a 30×20 Structure
Choosing the right roof style is one of the most critical decisions you will make for your 30 x 20 carport. The roof design doesn’t just dictate how your carport looks next to your home—it directly impacts how the structure handles water drainage, heavy snow loads, and wind resistance.

There are three primary roof styles available for structures of this size:
- Regular Roof: This style features rounded corners and horizontal panels running from the front of the carport to the back. It is the most economical option, but because the ridges run horizontally, water and debris must travel along the channels to the front or back ends to drain.
- Boxed Eave (A-Frame) Roof: This style offers a traditional A-frame design with a finished ridge cap, giving it a more residential look that matches typical home rooflines. Like the regular roof, it uses horizontal panels.
- Vertical Roof: Also utilizing an A-frame structure, the vertical roof is the premium tier. The roof panels run vertically from the ridge down to the eaves. This means gravity works with the panel ridges to shed water, ice, and heavy snow instantly off the sides.
For a deeper dive into how different structural configurations can be customized to protect your belongings, explore our guide on Beyond the Basics: Exploring 2 Car Carport Kits with Sides and More.
| Feature | Regular Roof | Boxed Eave (A-Frame) | Vertical Roof |
|---|---|---|---|
| Panel Orientation | Horizontal | Horizontal | Vertical |
| Aesthetics | Curved, classic barn look | Traditional A-frame | Premium, residential A-frame |
| Water Drainage | Front and back | Front and back | Off the sides (optimal) |
| Snow Shedding | Poor (holds snow in ridges) | Moderate | Excellent (sheds immediately) |
| Max Recommended Length | 31 feet | 31 feet | Unlimited |
| Relative Cost | $ (Budget-friendly) | $$ (Mid-range) | $$$ (Premium investment) |
Choosing a Vertical Roof for Your 30 x 20 Carport
If you live in Utah or Wyoming, we almost always recommend upgrading to a vertical roof style for your 30 x 20 carport. Here in places like Salt Lake City, Ogden, and Park City, winter is not a gentle season.
Horizontal panels can struggle with heavy precipitation because the snow and ice accumulate in the horizontal ridges. This forces you to manually clear the roof to prevent structural fatigue. With a vertical roof, the snow slides off the sides effortlessly, preventing dangerous weight accumulation and significantly reducing the risk of water pooling and eventual leaks at the seams.
Furthermore, structures over 31 feet long require horizontal panels to be seamed together, which creates a natural weak point for leaks. Because a 30×20 structure has a wider 30-foot span, ensuring optimal structural integrity and seamless run-off is paramount. Investing in a vertical roof ensures your carport remains a maintenance-free asset for decades. To understand why this is such a vital consideration for our local climate, check out our resource on Why a Salt Lake City Carport is the Best Winter Investment for Your Home.
Customization Options and Structural Features
A metal carport doesn’t have to look like a sterile utility shed. Modern engineering and design trends in 2026 allow you to customize your 30 x 20 carport to perfectly complement your home’s architectural style.
Here are the primary customization choices you can make:
- Leg Height: While standard legs start at 6 feet, you can increase the height in 1-foot increments up to 16 feet or more. This is ideal if you need to shelter a tall RV, a commercial truck, or a boat with a high wakeboard tower.
- Gable Ends: Adding a gable to the front or back of your carport hides the interior roof trusses, strengthens the frame, and provides a polished, residential appearance.
- Side Panels & Closed Sides: You can choose to leave the structure completely open, add a single panel to one side to block prevailing winds, or fully close the sides and back to create a semi-enclosed three-sided shelter.
- Colors: You can select from over 15 different colors for the roof, trim, and side panels to match your existing home or barn.
No matter what you are planning to store, custom sizing ensures you get exactly the right fit. Learn more about your options in our article, Custom Carports Come in All Sizes.
Standard Engineering and Certification for a 30 x 20 Carport
Safety and structural longevity should always be your top priorities. When we install a 30 x 20 carport, we rely on heavy-duty aluminum and steel framing systems designed to withstand the exact environmental pressures of your specific zip code.
Standard pre-engineered metal carports utilize either a 14-gauge or a thicker 12-gauge galvanized steel frame. A certified structure is engineered to meet specific wind and snow loads—typically starting at a 140 MPH wind load rating and a 30 PSF (pounds per square foot) snow load rating.
To achieve these certified ratings, the anchoring system must be selected carefully based on the installation surface:
- Concrete Slabs: Heavy-duty concrete wedge anchor bolts are used to secure the base rails directly into the concrete.
- Ground or Gravel: Helical wind anchors or rebar anchors are driven deep into the ground, often backfilled with concrete footings, to prevent the structure from lifting during high wind events.
Ensuring your structure is engineered to local building codes is essential for safety and permit approval. For more details on this process, read our comprehensive guide on Engineer Certified Carports.
Site Preparation and Installation Requirements
Before our installation crew arrives at your property in Bountiful, Draper, or Sandy, proper site preparation is required to guarantee a smooth and successful build.
To ensure your 30 x 20 carport stands straight and strong for decades, keep the following site prep requirements in mind:
- Level Ground: The installation site must be level within 3 inches. If the site is sloped or uneven, the frame will not align properly, which can cause issues with roof panels, side panels, and overall structural integrity.
- Foundation Choice: While carports can be installed on level dirt or gravel, we highly recommend a poured concrete slab or concrete footings. A concrete pad should be poured square and allowed to cure fully before installation day.
- Clearance: Ensure there are no low-hanging tree branches or overhead power lines within 10 feet of the build site.
- Building Permits: In most Utah and Wyoming municipalities, a 600-square-foot structure requires a building permit. It is the buyer’s responsibility to secure all necessary permits from their local building department before installation begins.
Skipping these crucial steps can delay your installation and void warranties. To make sure you have all your bases covered, read our step-by-step guide on Carport Installation: Everything You Need to Know Before You Start.
Frequently Asked Questions About 30×20 Carports
We get a lot of questions from homeowners researching their shade and shelter options. Here are the answers to the most common queries we receive.
How many vehicles can fit under a 30×20 carport?
A 30 x 20 carport provides 30 feet of width, which is the perfect size to comfortably fit three standard-sized passenger cars side-by-side.
If you own larger vehicles, such as full-sized heavy-duty pickup trucks or large SUVs, this space will easily accommodate two large vehicles with plenty of extra clearance to fully open your doors without dinging the vehicle parked next to you. Additionally, you will have plenty of leftover space for compact equipment, bicycles, or outdoor storage bins.
What is the difference between a carport and a patio cover?
While both structures provide overhead shade and weather protection, their primary purposes and designs differ:
- Carports: Typically designed as free-standing structures optimized for vehicle, boat, or RV storage. They feature heavier-duty framing designed to meet vehicle clearance requirements and are built to withstand open-air wind loads.
- Patio Covers: Usually attached directly to the home’s fascia or wall, serving as an extension of your indoor living space. They are designed with aesthetics in mind, often utilizing materials like Alumawood to create a beautiful, low-maintenance outdoor living area.
However, a well-designed carport can absolutely pull double-duty as a massive patio cover when the cars are parked in the driveway! To learn more about attached outdoor living structures, check out our 20 Ft Patio Cover Complete Guide.
How much does a 30×20 carport cost to install?
The total cost of a 30 x 20 carport depends on several factors, including the roof style you choose, the height of the legs, and whether you add custom options like closed sides or gables.
A standard 30×20 (or 30×21) boxed eave carport with a horizontal roof starts at approximately $2,995 to $3,535 installed. Upgrading to a premium vertical roof, adding extra leg height, or enclosing the sides will increase the price. Many buyers choose to utilize flexible financing programs, which can bring monthly payments to as low as $158 per month for qualified buyers.
For a detailed breakdown of pricing, material options, and installation costs, check out our guide on Carport Prices Installed.
Conclusion
Investing in a 30 x 20 carport is one of the smartest ways to protect your valuable vehicles, boats, and equipment from the elements. Offering 600 square feet of robust, reliable coverage, this size strikes the perfect balance between spacious utility and residential convenience.
At Awnings Unlimited, we specialize in delivering premium, professionally installed custom carports, structural awnings, and patio covers across Utah and Wyoming. By using durable Alumawood and heavy-duty steel materials, we ensure your structure stands up to the heaviest mountain snows and the strongest winds, all backed by our leading industry warranty.
Ready to design the perfect shelter for your home? Explore our Metal Carports Utah Complete Guide to get started, or visit our main pillar page to request your custom estimate today: