

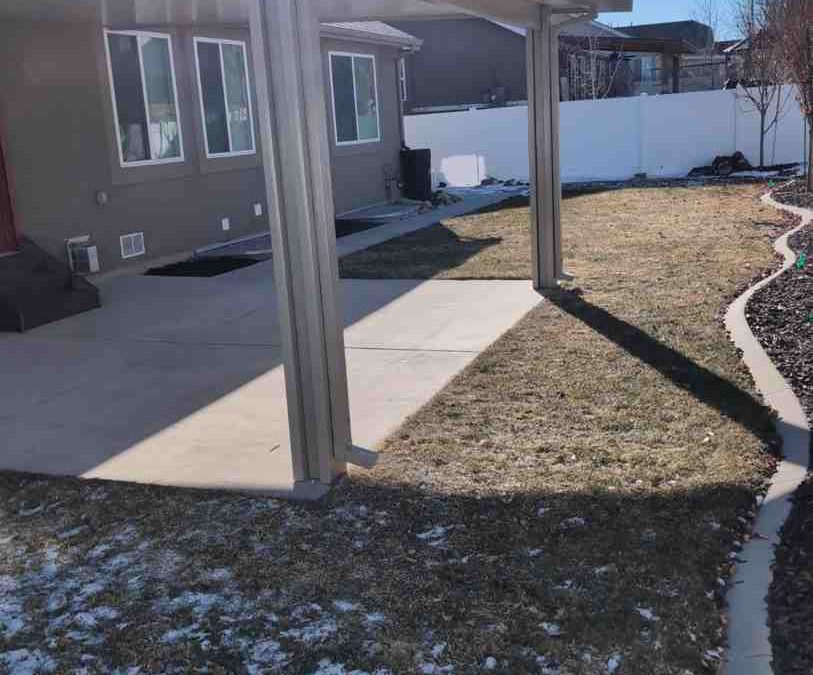
Back Yard Covered Patio Ideas for Shade and Style
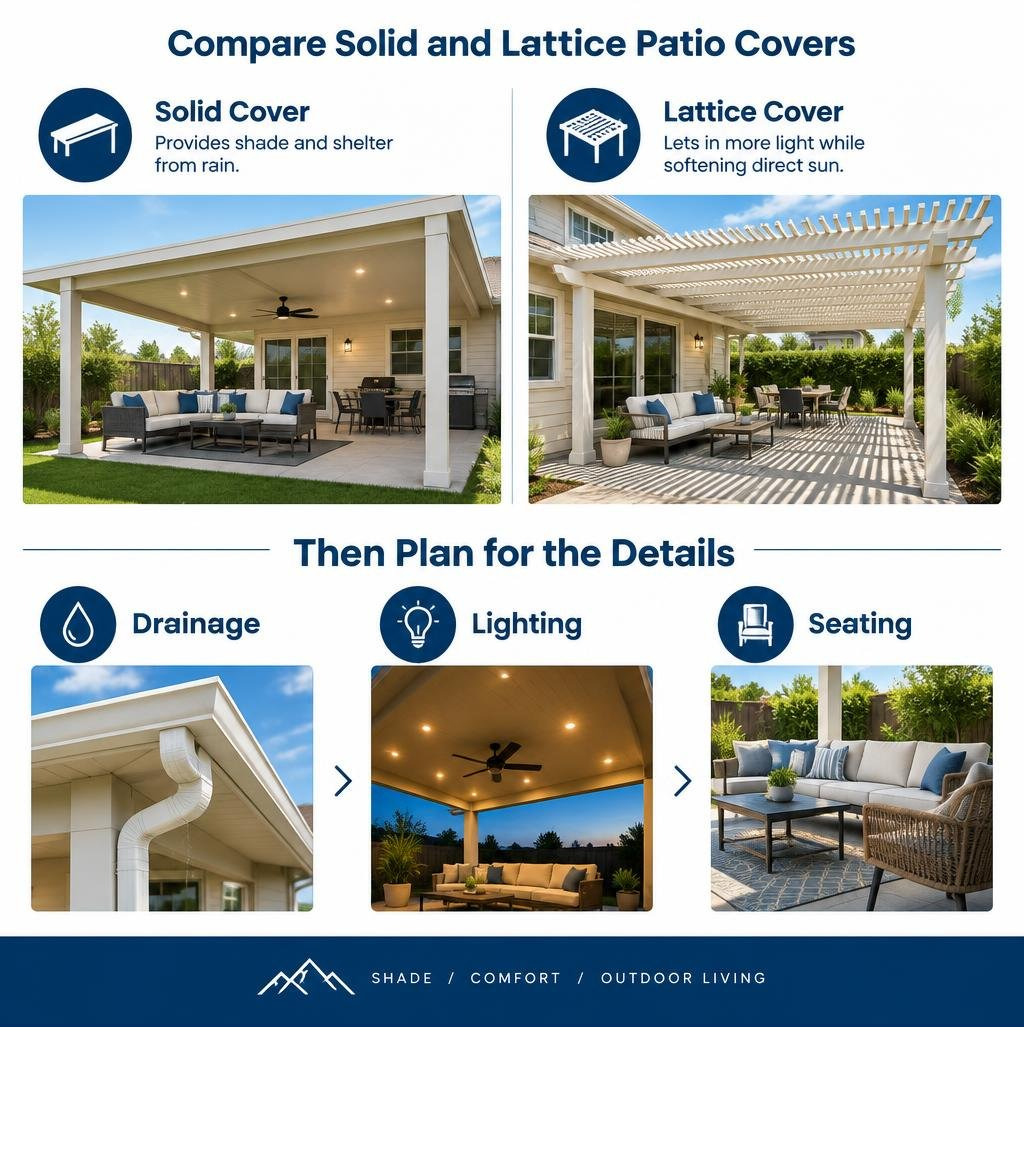
Start with the kind of cover you need. A solid roof provides shade and shelter from rain. An open lattice cover lets in more light while softening direct sun. Whichever you choose, match it to your home and plan for drainage before adding lights, greenery, and weather-resistant seating.
We’re Awnings Unlimited, and we’ve installed custom patio covers across Northern Utah since 1976. For a back yard covered patio, we offer Alumawood covers designed for lasting shade and comfort.
Design Styles for Your Back Yard Covered Patio
Transforming an underutilized outdoor space begins with selecting an architectural style that complements your home’s exterior. A well-designed overhead structure bridges the gap between indoor comfort and outdoor living. When exploring our guide to patio cover ideas, you will find several structural paths, each offering distinct balances of shade, weatherproofing, and aesthetics.

Whether your goal is complete rain protection or a dappled garden atmosphere, reviewing custom shade solutions helps narrow down which roof design suits your regional climate and lifestyle.
Modern Solid Roof Systems for a Back Yard Covered Patio
Solid roof structures offer maximum protection from harsh sun, rain, and heavy snowfall along the Wasatch Front. By establishing an unbroken overhead barrier, solid panels prevent ultraviolet rays from degrading your patio furniture while keeping the living area entirely dry.
Many homeowners integrate roof extensions directly into their existing architecture using attached patio covers. These systems often feature insulated core panels that absorb thermal radiation, significantly lowering the ambient temperature underneath during hot summer afternoons. To evaluate structural variations, check our breakdown of patio cover types for detailed configurations.
Open Lattice and Pergola Concepts
If your primary objective is reducing direct sun glare while maintaining an airy, sun-drenched outdoor atmosphere, lattice structures are an ideal solution. Lattice overheads use evenly spaced rafters and shade bars to filter sunlight, blocking anywhere from 40% to 60% of direct UV exposure without shutting out natural breezes.
Homeowners frequently utilize lattice patio cover designs to frame garden views or support climbing vines like wisteria and clematis. To discover how open-beam architecture creates a natural extension of your living room, explore covered pergolas.
Louvered and Adjustable Patio Cover Systems
For homeowners who want complete control over both shade and ventilation, adjustable overhead systems offer the best of both worlds. Using interlocking aluminum louvers, these systems allow you to pivot the overhead slats to block midday sun, angle them to welcome afternoon light, or close them tightly when a rain shower rolls in.
Discover how motorized components work in our guide to aluminum pergola kits with adjustable louvers. Pairing these systems with fixed structural profiles found in modern patio awnings allows you to customize sun exposure throughout the seasons.
Choosing the Best Materials for Durability and Aesthetics
Selecting the right building material determines the longevity of your structure and how much weekend maintenance you will face over the coming years.
| Material Feature | Heavy-Duty Extruded Aluminum / Alumawood | Traditional Natural Wood | Structural Steel Framing |
|---|---|---|---|
| Rot & Insect Resistance | 100% immune to rot, termites, and pests | Vulnerable to carpenter ants, termites, and dry rot | Immune to pests, requires anti-corrosion coating |
| Maintenance Needs | Occasional rinse with a garden hose | Regular sanding, staining, and sealing every 2–3 years | Periodic rust inspection and protective touch-ups |
| Snow & Wind Capacity | Engineered for high snow loads and high winds | High load capacity when properly framed | Exceptional load-bearing strength for heavy snow |
| Expected Lifespan | Decades with little to no surface degradation | 10 to 15 years before major timber replacement | Decades with proper anti-rust maintenance |
To understand how heavy-duty aluminum compares across different configurations, check out our guide to Alumawood patio covers.
Low-Maintenance Aluminum and Alumawood Systems
While natural timber possesses rustic charm, it requires continuous labor along the Wasatch Front due to intense sun exposure in the summer and freezing conditions in the winter. Alumawood systems combine the embossed aesthetic texture of rough-hewn cedar with the structural durability of heavy-duty aluminum.
- Zero Peeling or Repainting: The factory-baked enamel finish resists chipping, chalking, and UV fading.
- Structural Longevity: Aluminum will never warp, split, crack, or twist under temperature swings.
- Termite Immunity: Pests cannot bore into or nest within structural metal beams.
To explore specifications, review our aluminum patio cover guide or compare pergola costs and material choices.
Fixed Structural Awnings and Metal Patio Covers
For homeowners seeking permanent, high-strength overhead protection, fixed architectural awnings and rigid patio covers deliver dependable weather resilience. Engineered metal awning systems shield patio entries and expansive deck areas from heavy precipitation and relentless solar exposure with lasting structural durability.
- Year-Round Structural Integrity: Heavy-gauge aluminum and structural metal awnings remain secure through winter snow loads and high wind gusts.
- Targeted UV and Heat Reduction: Solid overhead profiles block direct sunlight from overheating adjoining interior spaces and outdoor living zones.
Explore our guide to structural patio awnings and review design configurations for a covered outdoor patio to determine which structural profile best complements your home’s exterior.
Planning and Budgeting Your Back Yard Covered Patio Transformation
A successful outdoor remodel relies on a well-structured project timeline, sound foundation planning, and realistic budgeting. As highlighted in a case study covered by DIY Outdoor Covered Patio Retreat | Apartment Therapy , transforming a dark, muddy area into an inviting backyard retreat can be accomplished through disciplined planning. In that project, a family turned a neglected under-deck storage zone into a resort-style living space on a budget baseline of approximately $3,500 for materials, specialized labor, and furnishings.
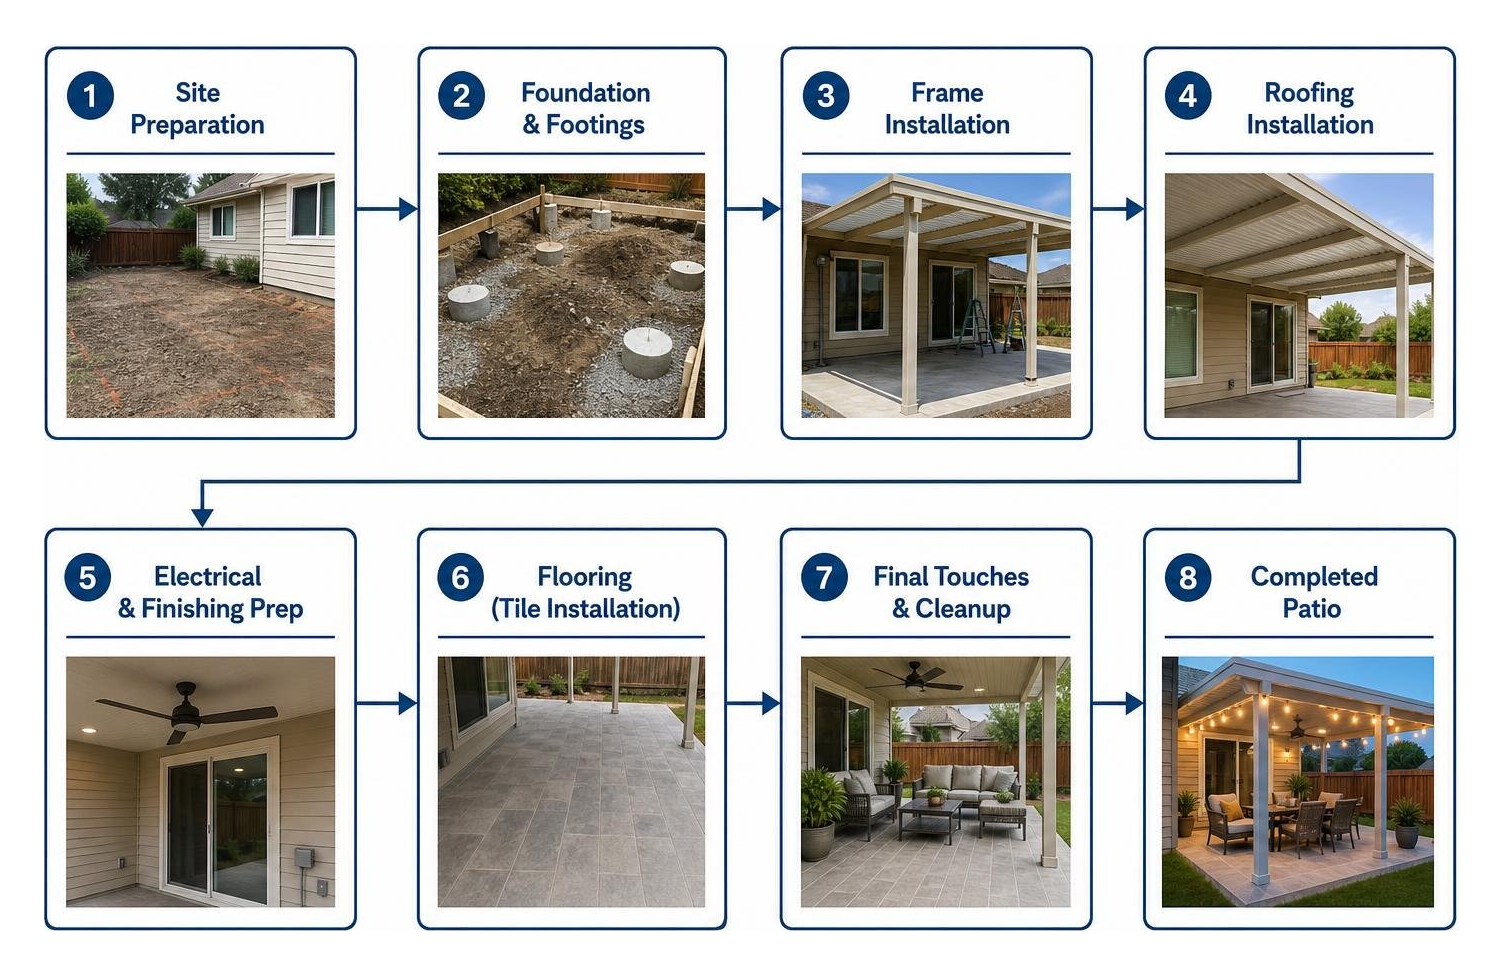
A comprehensive timeline generally spans about 10 weeks when accounting for foundation curing, permit reviews, material delivery, and finishing touches. Starting with sound attached covered patio plans prevents structural mistakes and ensures your build complies with local building codes.
Managing High-Labor Phases and Time-Consuming Tile Work
When executing a backyard makeover, labor-heavy phases require realistic scheduling. In the real-world case study referenced above, laying outdoor tile was the single most time-consuming task, taking nine full days to complete properly.
- Subfloor and Concrete Prep: Ensure concrete slabs are poured with a minimum slope of 1/4 inch per foot directed away from the house foundation. To review slab options, consult our breakdown on concrete patio covering options.
- Weather-Dependent Mortar Curing: Thin-set mortar and outdoor grouts require stable temperatures and dry conditions to cure without cracking.
- Sealing: Porous natural stones and porcelain tiles exposed to outdoor moisture must be sealed to avoid water infiltration during freeze-thaw cycles.
Creating a Resort-Style Staycation Atmosphere on a Budget
Personalizing your covered patio creates an inviting staycation retreat for gatherings with friends and family. Incorporating creative DIY elements adds luxury without driving up costs:
- Ambient String Lighting: Draped commercial-grade warm bistro lights across rafters create a welcoming evening glow.
- Vertical Greenery: Artificial boxwood wall panels add vibrant green backdrops that require no watering or trimming.
- Custom Built-In Seating: Modular timber benches fitted with high-density, weather-resistant outdoor foam provide comfortable lounge spaces.
- Suspended Daybed or Swing: Securing an outdoor porch swing to structural overhead beams creates a dedicated reading nook.
For further decor inspiration, explore our guide to outdoor living enhancements.
Frequently Asked Questions About Patio Covers
How Long Does It Take to Build a Covered Patio?
A complete patio transformation typically takes around 10 weeks from concept to completion. This timeline accounts for initial site design, city permitting, concrete slab curing, overhead structure installation, and final decor. The physical installation of an Alumawood patio cover by a professional crew usually takes just 1 to 3 days once site prep and foundation work are complete.
What Is the Most Cost-Effective Way to Cover a Patio?
The most cost-effective path combines long-lasting materials with simple structural layouts. While wood may appear less expensive upfront, ongoing staining, sealing, and insect treatments increase total ownership expenses over time. Solid aluminum or Alumawood structures eliminate routine maintenance costs while adding lasting home value. Learn more money-saving strategies in our guide to affordable patio covers.
How Do I Keep My Covered Patio Cool During Hot Summers?
To lower ambient temperatures under a patio cover:
- Choose Insulated Roof Panels: Solid foam-core panels block 100% of direct radiant heat transfer from overhead sun.
- Incorporate Outdoor Ceiling Fans: Adding damp-rated ceiling fans keeps air circulating on windless days.
- Orient for Airflow: Align lattice slats or louvered roofs to catch prevailing cross breezes while blocking direct solar exposure.
Conclusion
Upgrading your backyard with a durable, stylish patio cover expands your functional living space, protects your outdoor furnishings, and creates a private staycation retreat you can enjoy across every season. Choosing heavy-duty, low-maintenance materials like Alumawood ensures that your investment stands strong against heavy mountain snow, blazing sun, and seasonal storms without demanding endless weekend upkeep.
Since 1976, our team at Awnings Unlimited has designed and built custom shade structures tailored specifically to the homes and weather conditions of Northern Utah and Wyoming. Ready to transform your backyard into an outdoor living space built to last? Contact us today for a free quote for custom patio covers and let our experienced installation professionals bring your vision to life.