


Why Covered Patio Attached to House Plans Matter for Your Outdoor Living Space
Covered patio attached to house plans are essential blueprints that guide the construction of a permanent roof structure extending from your home to create protected outdoor living space. Here’s what you need to know:
What You’ll Find in Covered Patio Plans:
- Structural specifications – Post sizing, beam spans, rafter dimensions, and footing requirements
- Attachment details – How the ledger board secures to your house’s existing structure
- Material lists – Complete breakdown of lumber, hardware, and roofing materials needed
- Code compliance – Designed to meet local building requirements for setbacks, height, and lot coverage
- Roof design – Pitch calculations, drainage solutions, and snow/wind load capacity
Why Use Pre-Designed Plans:
- Faster permit approval (structural calculations already done)
- Cost savings (no custom engineering fees for standard designs)
- Clear material takeoff (accurate estimates, less waste)
- Proven designs (tested structural integrity)
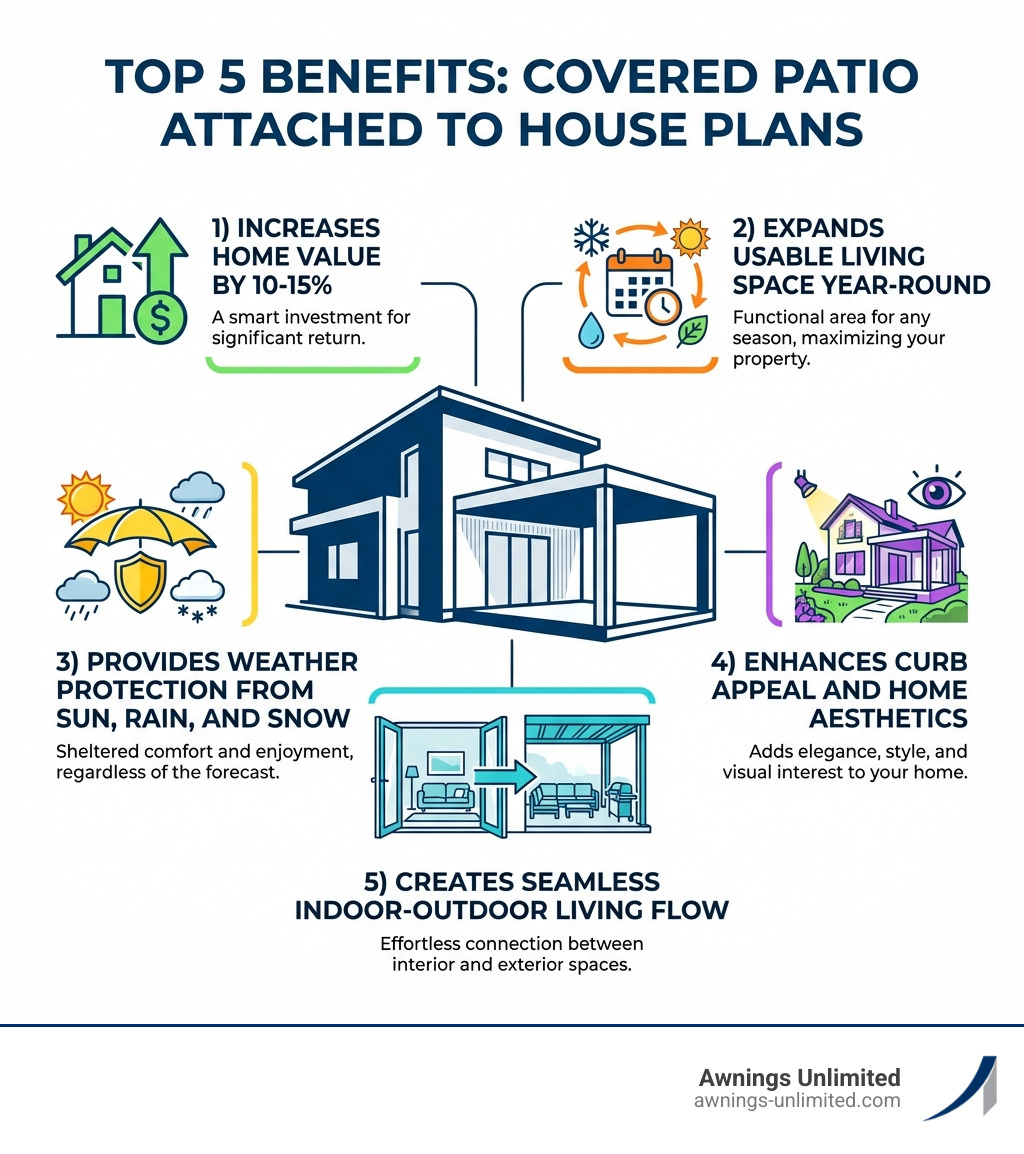
Outdoor living spaces like covered patios are among the most desired features for homebuyers, according to the National Association of Home Builders. A typical 12×20 foot covered patio can range from $10,000 to $20,000, yet it can increase your home’s value by 10-15%.
Whether you DIY or hire a professional, having proper plans ensures your covered patio will be structurally sound, code-compliant, and built to last through harsh weather conditions.
At Awnings Unlimited, we’ve been changing outdoor spaces across Northern Utah since 1976, specializing in custom covered patio attached to house plans using durable Alumawood materials. With nearly five decades of experience, we’ve perfected the art of designing and installing patio covers that withstand Utah’s demanding climate while adding lasting value to your home.
Step 1: Designing Your Dream Attached Patio
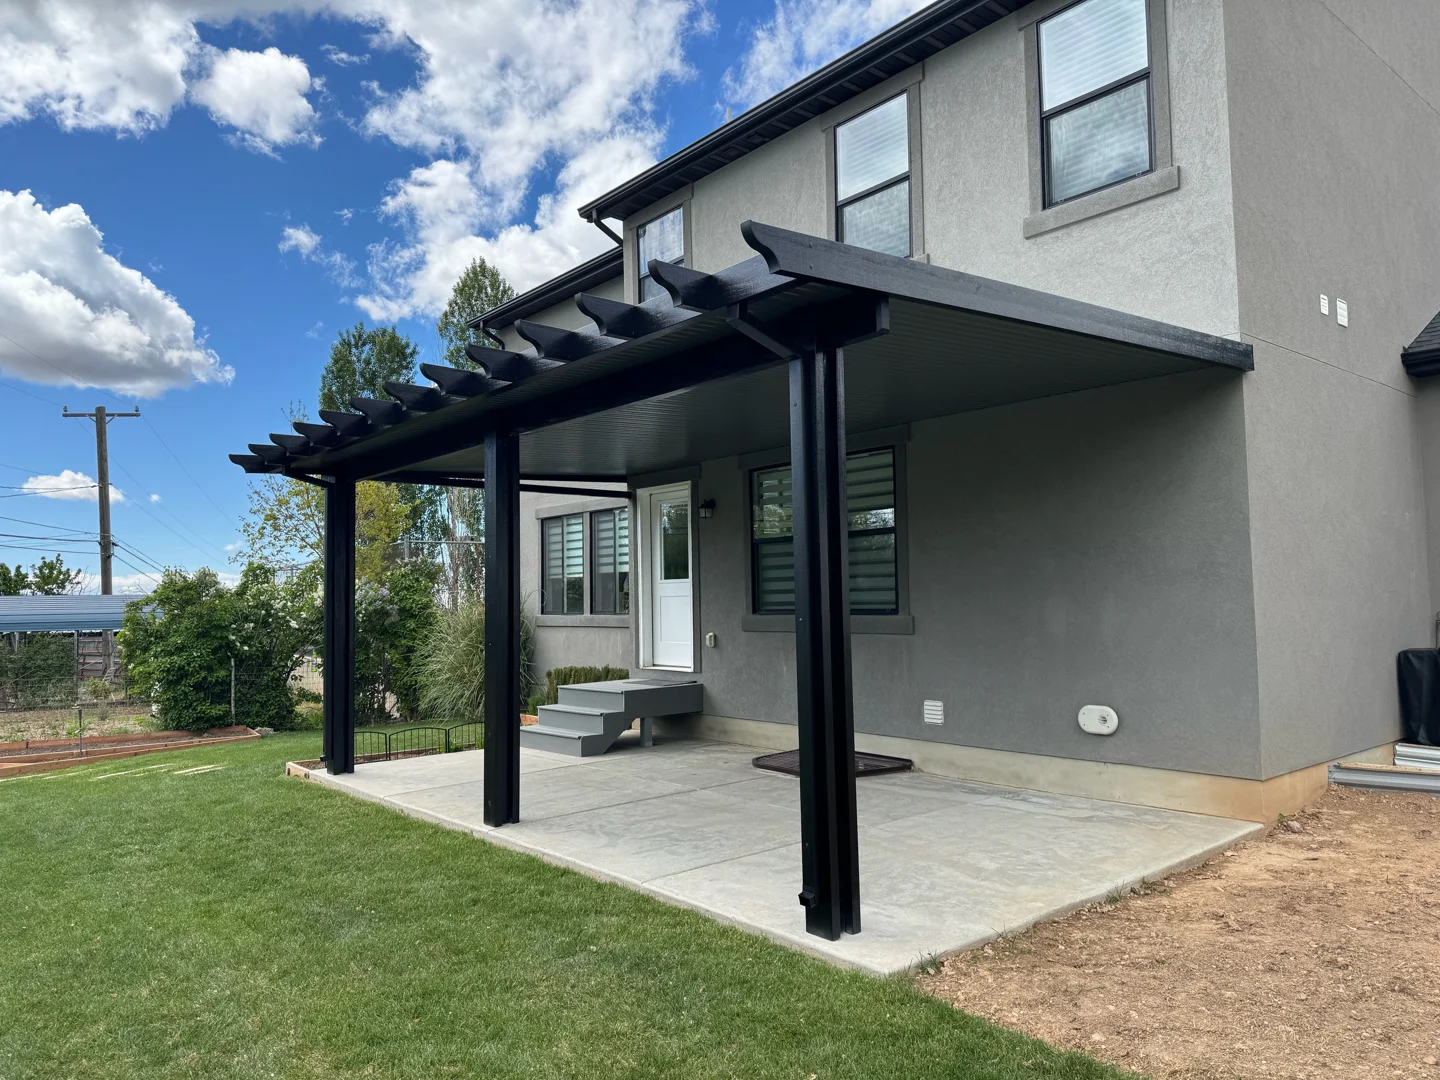
Designing your dream covered patio attached to house plans is about more than adding a roof; it’s about extending your living space and enhancing your home’s aesthetic. A well-designed patio cover delivers major curb appeal and creates a functional outdoor oasis.
We consider various design styles, from rustic to modern, to ensure the patio cover feels like a natural extension of your home. The size and scale are crucial. While a 12×20 foot patio is common, we can custom-build to any dimension. Material selection is pivotal for looks, durability, and maintenance. Quality materials and design can boost a home’s value by 10-15%, making the choice paramount.
Key Design Considerations for Covered Patio Attached to House Plans
When planning your covered patio attached to house plans, several critical design considerations ensure both beauty and structural integrity.
First, roof pitch and drainage are paramount, especially in Utah and Wyoming. A minimum slope (e.g., 1/4 inch per foot) is essential for water runoff, preventing leaks and damage. Next, factor in snow load and wind resistance. The design must handle the weight of snow and resist wind uplift. An experienced professional can calculate these loads accurately.
Matching your house architecture is key to a seamless look. Your patio cover should complement its existing style, which involves selecting appropriate roof styles (shed, gable, hip, or vaulted) and materials. Finally, foundation requirements are critical. Footings must be deep enough to prevent frost heave, a common issue in Utah and Wyoming. Local building codes specify minimum footing depths and concrete strength.
Choosing the Best Materials
The choice of materials for your covered patio attached to house plans impacts its longevity, maintenance, and aesthetic. We often recommend Alumawood for its balance of durability, low maintenance, and visual appeal.
Here’s a comparison to highlight why we often recommend Alumawood over traditional wood:
| Feature | Alumawood | Traditional Wood |
|---|---|---|
| Durability | Made from 100% aluminum; termite-proof, non-combustible, won’t crack, peel, warp, or rot. | Prone to rot, termites, warping, cracking, and requires regular treatment or replacement. |
| Maintenance | Virtually maintenance-free; never needs painting, resists dust, dirt, oil, stains, and corrosion. | Requires regular painting, staining, sealing, and pest control. |
| Cost | Higher initial investment than some wood options, but lower long-term maintenance costs. | Lower initial cost for some wood types, but high long-term maintenance and replacement costs. |
| Aesthetics | Features a realistic woodgrain finish; various edge detailing options (beveled, mitered, corbel, scalloped). | Natural beauty, but fades, splinters, and can look worn without constant care. |
Alumawood offers a woodgrain look without the hassle. Its Aluma-Shield paint system with a Teflon protector creates a durable, low-maintenance finish that resists sun, snow, and pests common in Utah and Wyoming. Alumawood’s robust construction ensures your patio cover remains a beautiful, functional addition for decades. Explore our Alumawood Salt Lake options to see the quality.
The Advantage of Using Pre-Designed Covered Patio Attached to House Plans
Pre-designed covered patio attached to house plans offer many advantages for a smoother, more efficient project. They provide a solid, customizable foundation.
- Cost Savings: Pre-designed plans often have minimal or no engineering fees, eliminating expensive custom drawings.
- Time Efficiency: Ready-to-go plans shorten your project timeline by avoiding lengthy design iterations.
- Simplified Permitting: Pre-vetted plans can expedite the permit approval process with local building departments in Utah and Wyoming.
- Customization Options: Many plans allow you to modify elements like roof style, finishes, and features to match your home’s aesthetic.
These plans often come with clear material takeoffs, which helps in budgeting and reduces waste.
Step 2: Navigating Structural Requirements and Building Codes
Understanding structural requirements and local building codes is essential before construction. This ensures the safety, longevity, and legality of your covered patio attached to house plans. Ignoring these steps can lead to costly rework, fines, or structural failures.
The process involves obtaining building permits and adhering to local zoning laws, which dictate setbacks from property lines and lot coverage limitations. Ensuring structural integrity is paramount, which is why we advocate for professional patio cover installation to ensure these critical requirements are met by experienced builders who understand local codes.
Understanding Local Building Codes and Permits
Navigating local building codes and permits for your covered patio attached to house plans is a crucial step for a successful project.
The permit process starts with submitting detailed plans to your local building department. They review for compliance with the International Building Code (IBC), the basis for most codes in Utah and Wyoming. Always check with your municipality for local amendments and refer to resources like the 2018 International Building Code for general guidelines.
Building code requirements for patio covers are for safety. They are typically defined as one-story structures under 12 feet high for outdoor living only, not as carports or habitable rooms, which have more stringent standards.
During construction, various inspection stages will occur, including footing, framing, and final inspections.
Zoning ordinances dictate property line setbacks (often a 5-foot minimum) and lot coverage (the total area covered by structures). These rules manage density, drainage, and neighborhood aesthetics.
Essential Structural Requirements
When it comes to covered patio attached to house plans, structural integrity is non-negotiable. We ensure every patio cover we install is built to the highest standards of safety.
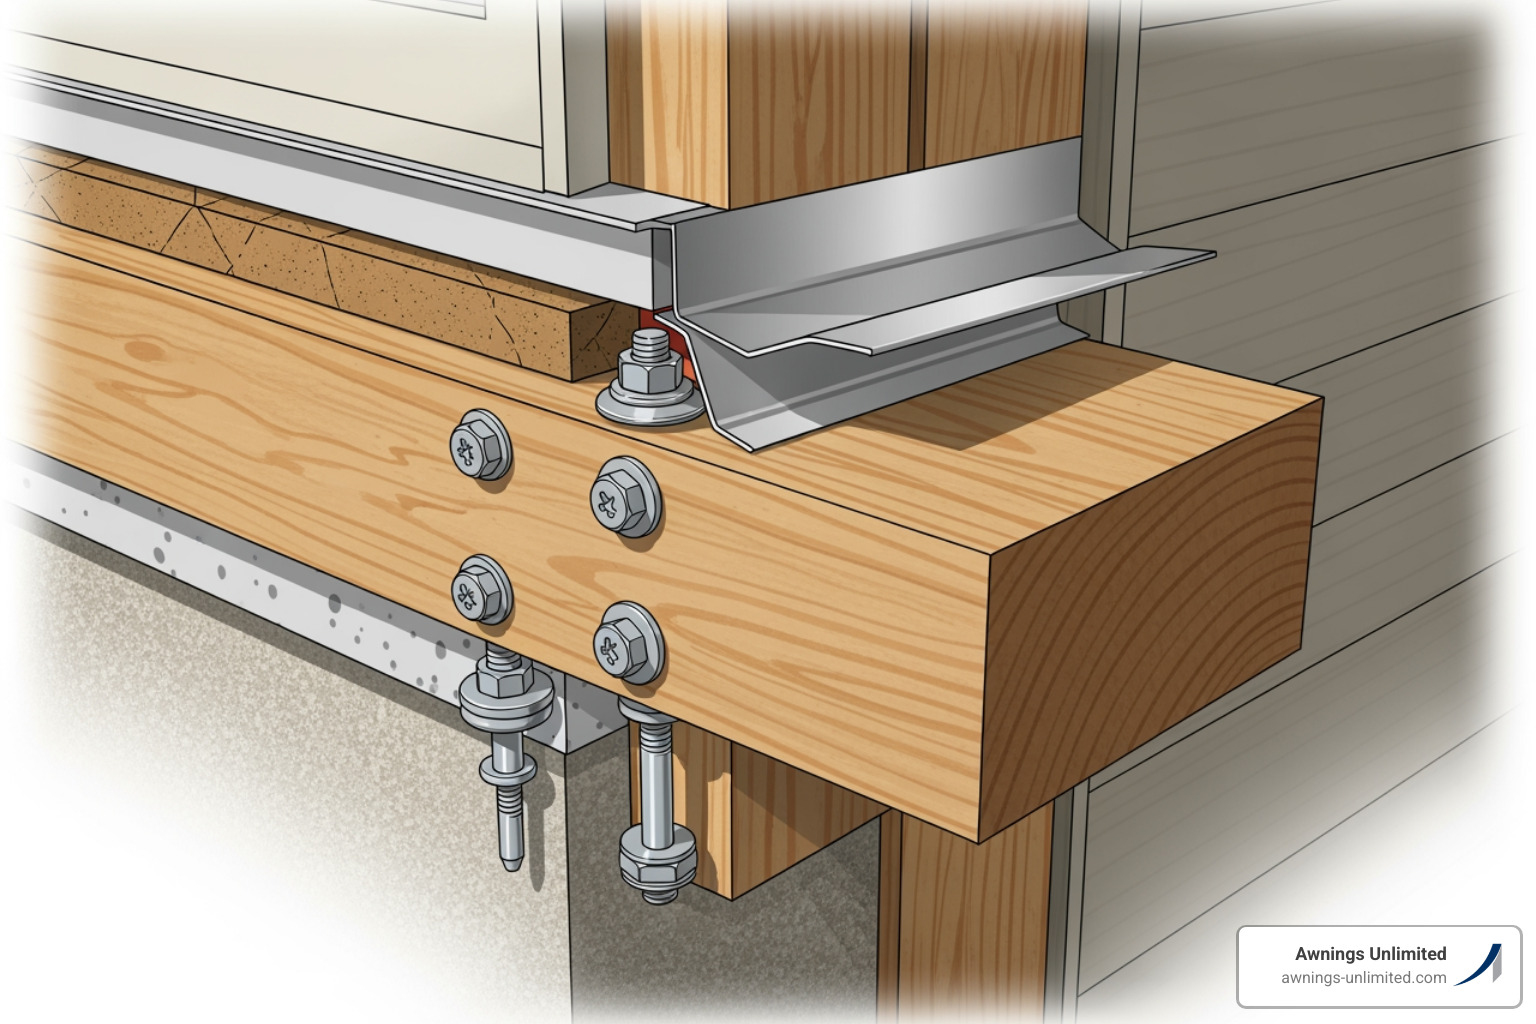
The ledger board attachment is critical for connecting the patio roof to your home. We attach a ledger board directly to the house’s framing with lag screws or bolts and install proper flashing to prevent water intrusion.
Post and beam sizing depends on roof weight and potential live loads like snow and wind. Building codes provide span tables to determine the correct sizes. Connections must also resist wind uplift forces.
Footing depth is vital in our region. Footings must extend below the frost line to prevent heaving. The depth varies by location, and concrete should have a minimum strength of 2500 psi.
Rafter sizing and spacing are calculated based on roof pitch, materials, and expected loads. Proper span and load calculations are fundamental to preventing roof sag or collapse.
Step 3: Enhancing Your Space with Features and Finishes
Once the structure is in place, features and finishes transform your covered patio attached to house plans into a true extension of your home. This step turns a functional structure into a beloved outdoor living area for year-round enjoyment.
A well-designed patio cover improves outdoor living by creating a comfortable, all-weather space. It fosters a seamless indoor-outdoor flow, making your home feel larger. With the right features, your patio can offer year-round use, allowing you to enjoy Utah’s beautiful seasons without interruption.
Integrating Lighting, Fans, and Other Amenities
Integrating amenities lifts your patio from a simple shade structure to a sophisticated outdoor room.
Lighting is paramount for evening use. We often incorporate recessed lighting for a clean look or string lights for a warm glow. Ceiling fans are a must-have for warmer months, while outdoor heaters can extend usability into the cooler seasons.
These additions require careful electrical planning. We ensure all outlets and wiring are placed strategically, installed safely, and meet code.
Here’s a list of popular patio amenities we often integrate:
- Recessed Lighting
- Ceiling Fans
- Outdoor Heaters
- Built-in Speakers
- TV Mounts
- Dimmable Lighting Controls
- Outdoor Kitchen Prep Areas (with appropriate power outlets)
These amenities, when thoughtfully integrated into your covered patio attached to house plans, create a truly functional and inviting space.
Finishing Touches for a Cohesive Look
Finishing touches personalize your covered patio attached to house plans and ensure it matches your home’s aesthetic, creating a cohesive look.
Ceiling finishes play a huge role. For Alumawood, the underside can mimic a traditional wood ceiling. For natural wood, a clear coat or stain protects it while highlighting its beauty.
Paint and stain should complement your home’s exterior. Alumawood’s durable factory finish comes in many colors, eliminating the need for painting. For wood, a quality stain or paint protects it from the elements.
Column wraps transform support posts into architectural features, with options from rustic stone to modern clean lines. Decorative hardware like custom post bases adds a final touch of elegance or industrial chic.
The goal is to match your home’s aesthetic. Details like edge detailing on beams and flooring choices should harmonize with the design. These finishing touches ensure your patio improves your home’s beauty for years to come.
Step 4: Budgeting for Your Covered Patio Project
Budgeting for your covered patio attached to house plans is a critical step. It involves considering material costs, labor, permit fees, and whether to choose a DIY approach or professional installation.
While DIY is an option for simple designs, we recommend professional installation for attached structures due to complexities with structural integrity and building codes. Adding a covered patio is an investment that improves your outdoor living space and can provide a strong return on investment (ROI). A comparable deck addition can recoup about 75% of its cost upon resale. We also offer Financing options to help make your dream patio a reality.
Typical Costs for a Covered Patio Attached to a House
Understanding the typical costs will help you set a realistic budget for your covered patio attached to house plans.
The cost per square foot is typically lower for larger, simpler designs and higher for smaller, more intricate projects. Simple vs. complex designs are a major cost factor. A basic shed roof is less expensive than an elaborate gable roof with custom Alumawood, lighting, and fans. Premium materials and advanced structural requirements for heavy snow loads also increase the cost.
This investment pays off. Adding a covered patio can increase a home’s value by an average of 10-15%. This means beyond the immediate enjoyment, your covered patio is a valuable asset that improves your home’s market appeal.
How to Get an Accurate Quote
Getting an accurate quote for your covered patio attached to house plans is essential to stay on budget. We provide transparent, comprehensive estimates.
First, have detailed plans and clearly define your material specifications. It’s also wise to get multiple estimates from reputable contractors, but be wary of quotes that seem too good to be true.
When we provide a quote, we detail all anticipated expenses:
- Material costs
- Labor expenses
- Permit fees
- Site preparation
- Additional features
Always ask about potential hidden costs, such as unforeseen structural issues or mid-project changes. A reputable contractor will discuss these upfront. Get a Quote from us for a detailed, transparent estimate.
Frequently Asked Questions about Covered Patio Attached to House Plans
How do I attach a patio roof to my existing house roof?
Attaching a patio roof involves securing a ledger board to the house’s wall frame or integrating new rafters with existing ones. The connection must be structurally sound and waterproofed with flashing. For complex rooflines, professional consultation is recommended. We ensure a secure, watertight connection, often by attaching a ledger board to the rafter tails with lag screws for maximum support.
Can I enclose an attached covered patio later?
Yes, many patios can be enclosed later. However, a fully-enclosed room requires the initial foundation and framing to meet more stringent building codes. Discuss this possibility during the design phase so we can plan for the necessary reinforcements to comply with local codes in Utah and Wyoming.
What is the best roof slope for an attached patio cover?
The ideal roof slope depends on your climate and roofing material. A minimum slope (e.g., 1/4″ per foot) is needed for drainage. In snowy areas like Utah and Wyoming, a steeper pitch is necessary to manage snow load. We follow manufacturer specifications and local codes to determine the optimal pitch for your conditions.
From Plan to Paradise: Your Next Steps
A well-designed covered patio attached to house plans is more than an addition; it’s a lifestyle upgrade that extends your living space and increases your home’s value. By carefully considering the design, materials, and structural requirements, you can create a beautiful and functional outdoor retreat. For homeowners in Utah and Wyoming looking for a durable, low-maintenance solution, Awnings Unlimited offers expert design and installation using high-quality materials like Alumawood, backed by decades of experience. Ready to turn your blueprint into backyard bliss? Explore our Patio Covers options.