


Why Choose Alumawood Pergola Kits?
Alumawood pergola kits are pre-engineered outdoor shade structures built around a heavy-gauge structural aluminum core with a deeply textured surface that mimics natural cedar grain. They deliver the classic, warm architectural profile of custom woodwork paired with the strength, fire safety, and pest immunity of commercial-grade aluminum, and they require only occasional cleaning rather than ongoing sanding, staining, or sealing. When planning an outdoor upgrade along the Wasatch Front, selecting the right material makes all the difference between relaxing in the shade and spending every weekend doing maintenance chores. Traditional real wood pergolas have an undeniable charm, but our high-altitude sun, heavy winter snow, and summer heat cycles quickly take a toll. Within a few seasons, raw timber begins to check, warp, crack, and peel, requiring relentless sanding, staining, and sealing just to keep rot and wood-boring pests at bay.
Termites, carpenter bees, and dry rot simply cannot penetrate the metal substrate, making Alumawood an exceptional investment for homeowners who want their shade structures to last for decades without constant upkeep. The baked-on enamel finish is engineered specifically to resist intense ultraviolet radiation, preventing the chalking, fading, and peeling commonly seen on painted wood. When comparing various styles of alumawood patio covers, the engineered material consistency stands out—every post, rafter, and lattice tube arrives straight, true, and ready for precision assembly without the knots or bowing inherent in lumber.
| Feature / Criteria | Alumawood Pergola Kits | Traditional Cedar / Redwood |
|---|---|---|
| Primary Material | High-grade structural aluminum | Natural milled softwood timber |
| Surface Finish | Baked-on woodgrain enamel | Topical oil stain or latex paint |
| Rot & Pest Immunity | 100% immune to termites and rot | Vulnerable to insects, moisture, rot |
| Annual Upkeep | Occasional garden hose wash | Sanding, restaining every 1–2 years |
| Fire Resistance | Non-combustible aluminum core | Combustible natural wood |
| Structural Weight | Lightweight yet high load rating | Heavy; can sag over long spans |
Understanding these material advantages helps you evaluate whether an off-the-shelf boxed kit will satisfy your architectural expectations or if a fully tailored system is needed to match your home’s exterior elevation.
Available Sizes and Design Configurations
Finding the ideal layout depends directly on your outdoor living goals, your patio’s current footprint, and how you intend to anchor the structure to your property. Aluminum shade systems generally fall into two structural formats: attached covers and freestanding garden pavilions.
An attached pergola uses your home’s existing framing for lateral stability. It anchors directly to your exterior wall studs or roof trusses using a structural ledger board and specialized flashing systems. This style creates a seamless extension of your indoor living room, shading back-facing sliding doors and keeping your patio cool. A freestanding pergola, on the other hand, stands completely independent on four or more heavy-duty structural posts. Freestanding designs are perfect for defining dedicated zones in larger yards, such as an isolated poolside retreat, a quiet fire-pit lounge, or an outdoor dining pavilion set away from the main residence.
Popular Configurations for Alumawood Pergola Kits
The beauty of modular design is that you can adapt structural footprints to fit virtually any patio layout. Standard kit sizes range from compact garden accents to expansive multi-bay shade systems:
- Square Entertaining Footprints: A balanced 4m x 4m pergola kit offers an open, symmetrical format that easily accommodates four-to-six-person dining tables, conversation seating, or outdoor cooking stations.
- Rectangular Patio Covers: If you have an elongated patio running along the back of your home, pergola kits 6m x 3m deliver broad, continuous shade coverage while maintaining a low-profile projection that won’t overwhelm your yard.
- Lattice Density and Shade Ratios: Unlike solid pan covers, lattice pergolas allow you to dial in your preferred level of sunlight. By selecting specific lattice tube sizes and adjusting the spacing between them, you can achieve anywhere from 40% to 60% filtered shade, balancing natural light with thermal protection.
- Architectural Beam Profiles: Customization extends to the rafter tails and beam ends. You can select classic scalloped cuts, bevel cuts, mitered profiles, or clean contemporary flat ends to match the architectural style of your home.
Customization and Accessory Add-Ons
A shade structure should be as functional after sunset as it is during the brightest afternoon. Aluminum framework makes it straightforward to integrate modern electrical accessories and comfort features. Internal raceways hidden inside structural beams and posts let you run low-voltage wiring out of sight, keeping the overall design clean and uncluttered.
Homeowners can incorporate energy-efficient recessed LED puck lights directly into structural rafters, mount outdoor-rated ceiling fans to generate a gentle summer breeze, or install side lattice panels for added shade and privacy. Exploring creative custom shade design ideas gives you a clear sense of how modern accessories can turn a basic overhead framework into an all-day outdoor living room.
Evaluating Installation and Structural Longevity
Assembling a pergola requires more than simply securing brackets together—it requires proper engineering, a level foundation, and strict adherence to structural requirements.
Before ordering any components, site preparation must be your top priority. You cannot install structural posts into bare soil or decorative pavers without engineered footings underneath. In regions with freezing winters, such as Salt Lake County and surrounding mountain valleys, footings must extend below the local frost line to prevent ground heaving from throwing the entire structure out of level.
Permitting is another vital step. Local building departments, such as those governed by local building regulations, enforce specific guidelines regarding setbacks, property lines, and structural load ratings. Aluminum structures must be engineered to withstand local wind gusts and winter snow accumulation. Factoring in engineering reviews, concrete work, and structural hardware is essential when calculating realistic pergola cost expectations.
Installation Requirements for Alumawood Pergola Kits
Installing a kit requires precision, patience, and a dedicated set of heavy-duty tools. While experienced DIYers can handle smaller installations, larger projects benefit significantly from professional equipment and seasoned assembly crews.
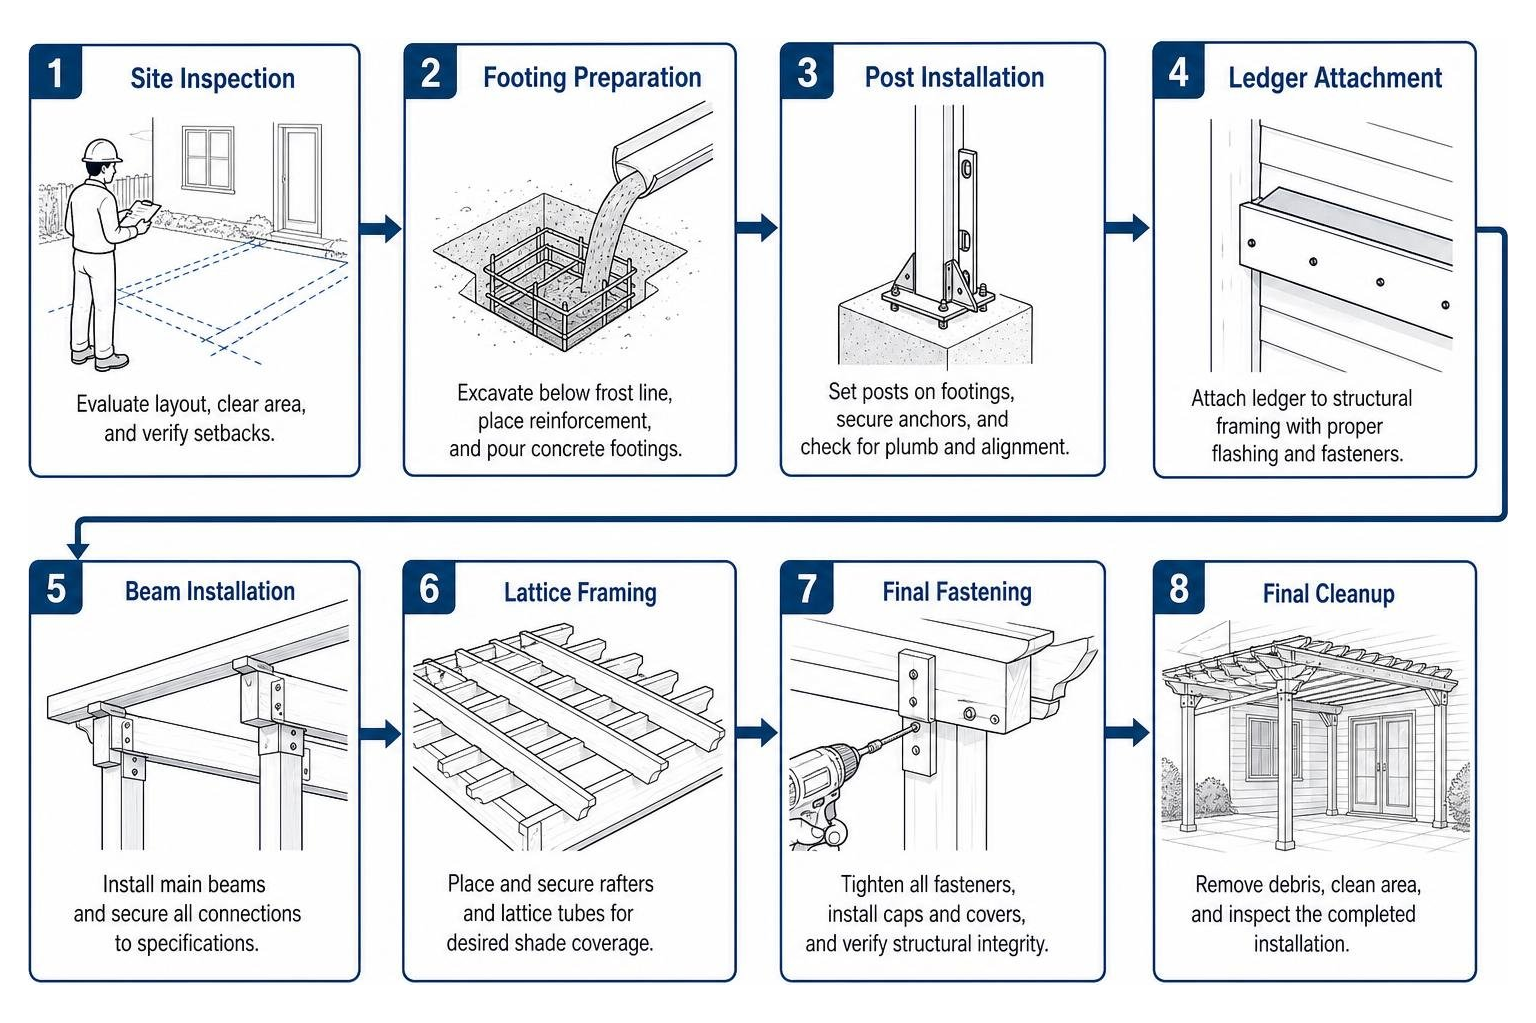
- Tooling & Safety Gear: Expect to use rotary hammer drills for concrete anchors, heavy-duty impact drivers, high-capacity levels, laser measurement tools, step ladders, and non-marring clamps to hold aluminum parts securely during fastening.
- Post Alignment & Plumb Lines: Ensuring every vertical post is plumb and square is critical. Even a slight quarter-inch deviation at the base multiplies across the span of the upper header beams, resulting in misaligned lattice tubes.
- Ledger Attachment: When attaching to a home, finding solid structural framing behind brick veneer, stucco, or siding is mandatory. Proper flashing must be installed behind the ledger to prevent rainwater from getting into your home’s wall cavity.
- Fastener Integrity: Always use corrosion-resistant structural fasteners and neoprene-backed washers to create weather-tight seals around penetrations without damaging the factory finish. Reviewing complete installation steps will help you determine if your project is a practical weekend build or better suited for our professional installation team.
Long-Term Care and Maintenance Practices
Maintaining an aluminum shade structure is delightfully straightforward compared to real timber. To keep your cover looking brand new:
- Routine Cleaning: Wash the framework once or twice a year with a standard garden hose. For areas with stubborn dust or road film, use a soft microfiber car-wash mitt and a bucket of water mixed with mild dish soap.
- Avoid Abrasives: Never use wire brushes, scouring pads, high-pressure commercial power washers, or harsh solvent cleaners, as these can scuff or strip the protective baked-on enamel coating.
- Seasonal Inspections: Clear out any dried leaves or twigs caught between lattice tubes every autumn. Periodically inspect the anchor bolts at the post bases to ensure mechanical connections remain snug and secure.
Frequently Asked Questions About Outdoor Shade Kits
How long do Alumawood pergola components last?
Alumawood components are engineered to last several decades. Because the underlying core is architectural-grade aluminum, it does not rust, rot, warp, crack, or attract pests like natural lumber. The multi-stage, factory-applied baked-on paint finish includes UV inhibitors that prevent peeling, chalking, and blistering under continuous sun exposure. With occasional gentle cleanings, an aluminum shade structure will easily outperform traditional wood patio covers over the life of your home.
Can an aluminum pergola kit be mounted directly onto an existing patio slab?
Yes, an aluminum pergola can often be anchored to an existing concrete patio, provided the slab meets structural engineering standards. The concrete generally needs to be a continuous pour of at least 3.5 to 4 inches in thickness, fully cured, and structurally sound without major cracking or settling. For larger spans, tall post heights, or areas subject to heavy snow loads, local building codes may require cutting through the existing slab to pour deeper, frost-line concrete piers directly beneath each post location.
Are building permits required before assembling a pergola kit?
In most municipalities, building permits are required for permanent patio shade structures, particularly those attached to the primary residence or covering large square footage. Permitting ensures the structure meets local engineering codes for wind uplift resistance and snow loads, and that it adheres to mandatory property line setbacks. It is always wise to consult your local building department and your neighborhood HOA board before starting any excavation or ordering kit materials.
Transform Your Backyard with Lasting Shade
Adding an overhead shade structure is one of the most rewarding home improvements you can make, turning an underutilized, sun-baked patio into a comfortable, welcoming outdoor retreat. By choosing high-quality aluminum materials over high-maintenance wood, you get the classic beauty of real timber rafters without the ongoing headaches of sanding, painting, and structural repairs.
Whether you are looking for a compact DIY lattice kit to shade a garden seating area or a large, attached patio cover engineered to handle heavy winter snow loads, our team at Awnings Unlimited brings decades of structural shade experience across Northern Utah to every project. We can help you navigate local permitting, engineer the perfect custom layout, and deliver durable, beautiful shade that elevates your home’s value for years to come. When you are ready to explore your options, schedule a professional design consultation with our team to bring your outdoor vision to life.