

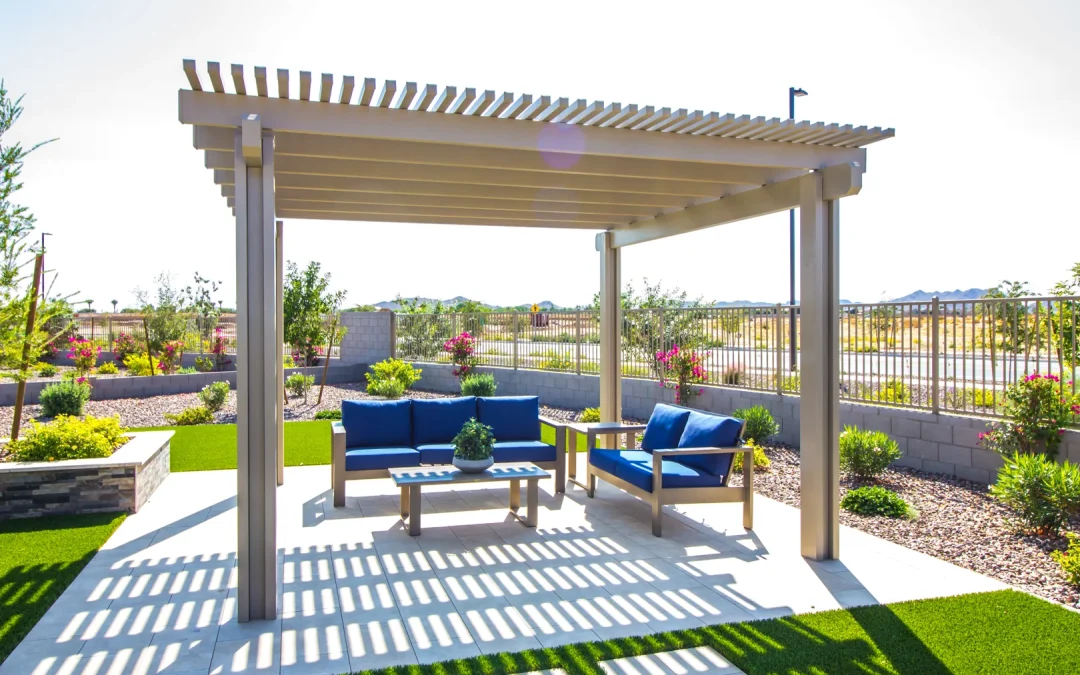
Plan a 4m x 4m Pergola Kit for Lasting Backyard Shade
A 4m x 4m pergola kit creates 16 square metres of defined outdoor living space – enough room for a dining table, lounge seating, or both. For a long-lasting patio cover, start with a level, stable base and choose a structural material and roof style that suit your climate, shade needs, and installation plan.
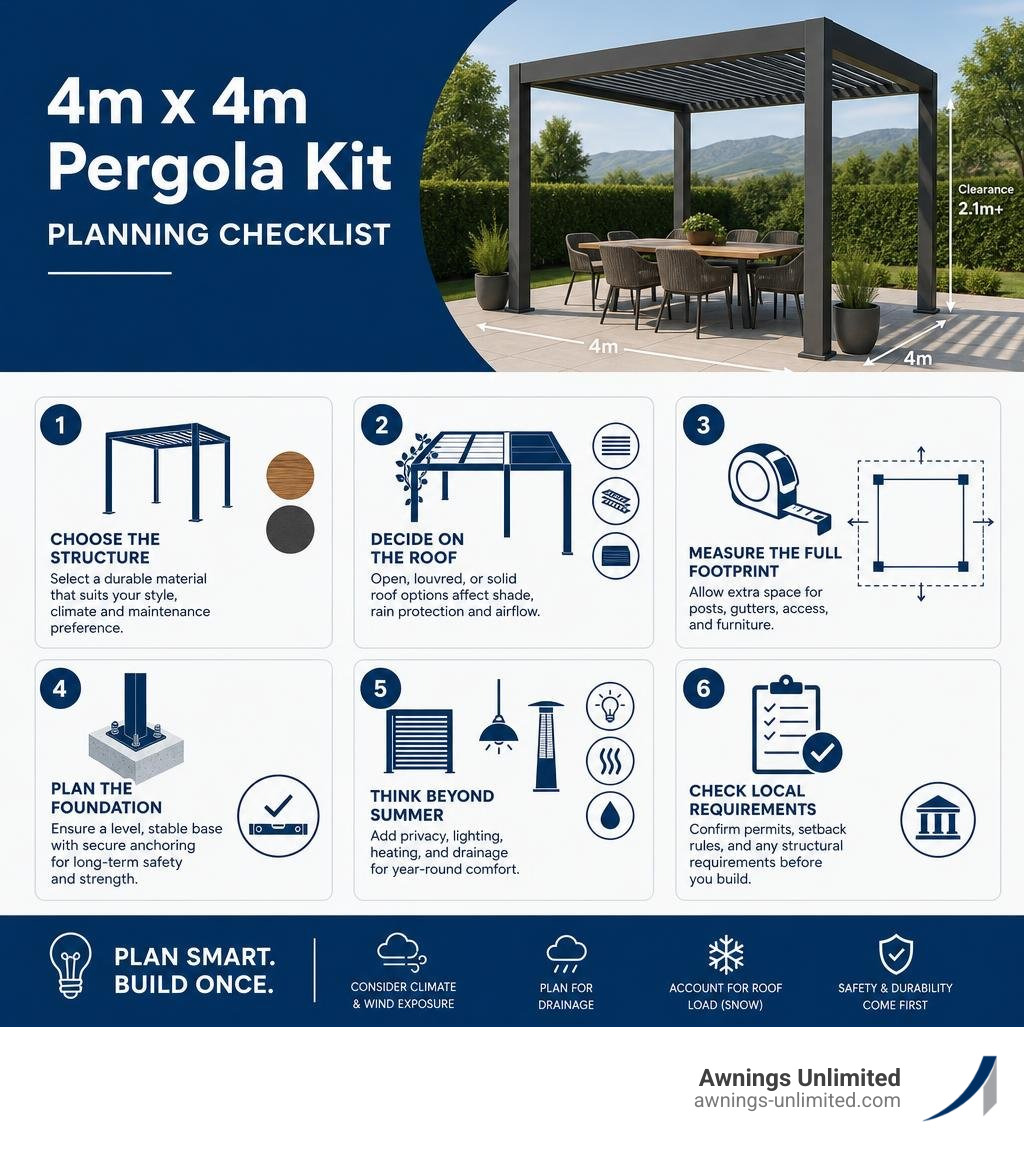
- Choose the structure: Timber offers a natural look, while powder-coated aluminium provides low-maintenance, weather-resistant coverage.
- Decide on the roof: Open rafters suit climbing plants; louvres, solid covers, or integrated patio-cover systems offer stronger rain and sun protection.
- Measure the full footprint: Allow space beyond the 4m x 4m frame for posts, gutters, access, and furniture.
- Plan the foundation: Permanent structures need secure anchoring to concrete, a properly engineered deck, or suitable footings.
- Think beyond summer: Privacy screens, lighting, heaters, and drainage can turn a basic pergola into a more usable outdoor room.
A 4m square footprint is large enough to feel like a true extension of the home, but it also needs careful planning. Wind exposure, drainage, roof load, local rules, and the strength of the surface below all matter before you order a kit or start building.
At Awnings Unlimited, we have designed and installed durable custom patio covers, pergolas, and structural awnings across Northern Utah since 1976. Our experience with every 4m x 4m pergola kit decision – from weather-ready materials to secure installation – helps homeowners create outdoor spaces built for real use.
Material Options and Features for a 4m x 4m Pergola Kit
Choosing the right structural material for your 4m x 4m pergola kit is the most critical decision you will make. Because 16 square meters creates a substantial canopy footprint, the frame must support its own weight alongside environmental loads like heavy snowfall, sudden high winds, and continuous UV exposure.
Here is how the primary structural materials stack up:
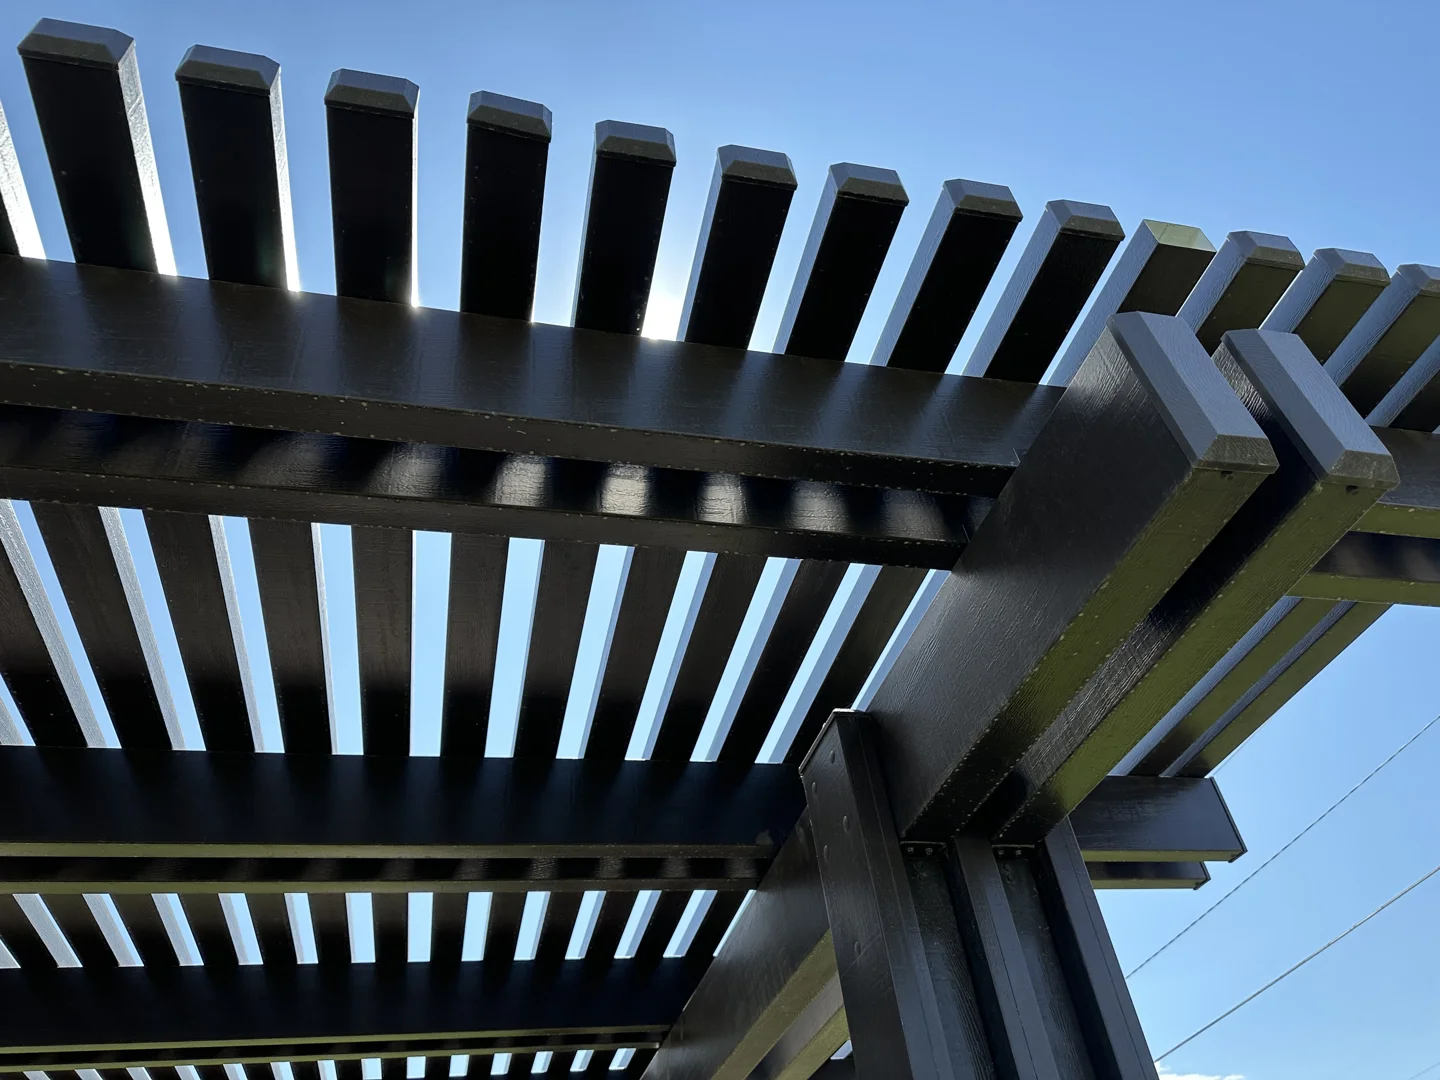
- Powder-Coated Aluminium & Alumawood: Modern aluminium kits, including high-grade textured finishes like Alumawood, are engineered for high strength without the structural mass of wood. Powder coating (especially triple-coat protective finishes) prevents corrosion, peeling, and rust, eliminating the need for periodic staining or painting. To learn more about engineered aluminium options, check out our complete alumawood pergola guide.
- Pressure-Treated Timber & Douglas Fir: Wooden kits deliver traditional warmth and rustic charm. Premium timber, such as pressure-treated pine or Douglas fir, offers natural strength. Standard wooden kit options, like the Douglas Pergola Kit 4.24m x 4m | DIY Wooden Pergola Kit – Tuin , supply sturdy 120mm x 120mm structural posts that can be customized on-site. However, wood requires continuous maintenance, including regular sealing and moisture checks, to avoid warping or splitting over time.
- Galvanized & Powder-Coated Steel: Steel provides high structural rigidity, making it ideal for heavy-duty frameworks. However, if the surface coating scratches, steel is prone to rust unless treated with corrosion-resistant primer layers.
Louvered Roofs, Side Blinds, and Drainage Systems
Modern 4m x 4m pergola kit designs have evolved well beyond fixed open rafters. Today’s top-tier outdoor living systems offer modular, bioclimatic features that give you total control over sun, shade, and rain:
- Bioclimatic Louvered Roofs: Featuring double-layered, tilting aluminium slats, louvered roofs can be rotated to track or block sunlight. When closed completely, they form a tight, water-resistant shelter overhead.
- Integrated U-Channel Drainage: Quality louvered pergolas integrate clever internal gutters. Rainwater collecting on closed louvers drains into U-shaped internal channels along the beams, channeling water down concealed downspouts inside the vertical corner posts.
- Integrated Textilene Side Blinds: Drop-down side blinds built from high-grade Textilene fabric shield your patio from direct horizontal wind and sun glare while preserving your view and privacy.
- App and Remote-Controlled Accessories: Dimmable multi-colored LED strip lighting and remote-controlled 2400W infrared heaters transform your 4m x 4m pergola kit into a year-round evening retreat. Radiant heat directly warms surfaces and people rather than floating away in breezes.
Freestanding vs. Wall-Mounted 4m x 4m Pergola Kits
When planning your backyard layout, you must decide whether to build a self-supporting structure or mount one side directly to your exterior house wall.
- Freestanding Pergolas: Supported by four dedicated posts, a freestanding kit gives you absolute layout freedom. Place it poolside, center it on a lawn patio, or create an isolated lounge zone in the garden. For a detailed breakdown of independent structures, read our guide on choosing a free standing pergola.
- Wall-Mounted Pergolas: Attached directly to your house ledger board, a wall-mounted pergola requires only two ground posts. This creates a seamless transition from your back door onto a sheltered outdoor living room, ideal for dining and keeping sliding doors shaded from direct solar heat.
Planning Permission, Site Preparation, and Ground Anchoring
Installing a 4m x 4m pergola kit requires solid groundwork long before the first post is raised. A square 4m frame spans roughly 13.1 feet on each side, meaning uneven ground will throw off post alignment and compromise drainage flow.
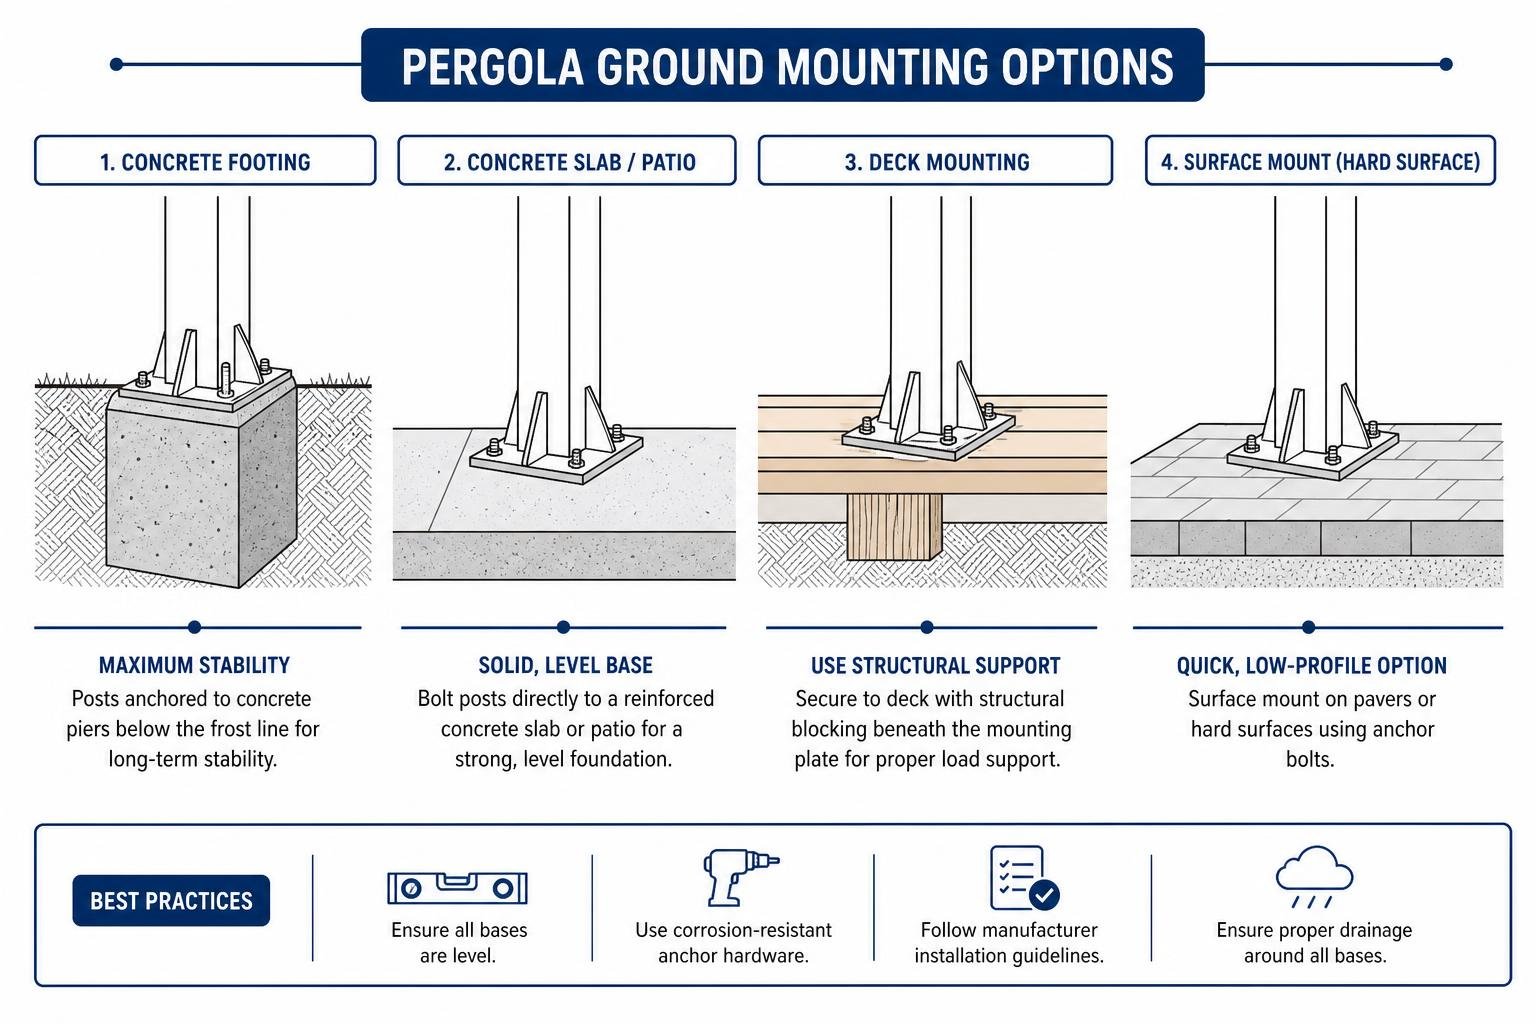
Before assembling, prepare your surface through one of these methods:
- Pouring Concrete Footings: The gold standard for structural longevity. Concrete piers or footings poured below the frost line ensure your posts never settle or shift.
- Reinforced Concrete Slab or Patio: Setting a kit directly over a steel-reinforced concrete pad gives you a flat, perfectly level base for immediate bolt-down attachment.
- Existing Decking Support: If installing over a timber or composite deck, make sure structural blocking is installed beneath the deck boards directly where the post mounting plates will sit.
Weather Durability and Load Ratings
Utah weather tests outdoor structures with hot summer sun, sudden spring gusts off the Wasatch Front, and heavy winter snow accumulation. An unrated patio cover will not survive these extremes.
When evaluating a 4m x 4m pergola kit, review its wind resistance ratings and heavy snow load capacities. High-grade aluminium models are typically wind-rated to withstand gusts exceeding 60–70 mph when fully anchored. Closed louvers should feature built-in rubber seals to prevent rain seepage, while high-grade powder coatings protect against fading and corrosion. For an in-depth material breakdown, consult our article on pergola cost and materials.
How to Assemble Your 4m x 4m Pergola Kit
Assembly difficulty depends largely on whether you choose a modular metal system or a traditional timber kit. However, due to the bulk and weight of 4-meter horizontal beams (which can weigh several hundred pounds collectively), building a 4m square pergola is always a multi-person job.
Here is the standard assembly sequence for a modern 4m x 4m pergola kit:
- Site Verification: Measure and mark out a precise 4m x 4m square footprint using string lines and a 3-4-5 triangle calculation to guarantee perfectly square 90-degree corners.
- Base Bracket Installation: Level the surface and secure heavy-duty post brackets using concrete anchor bolts or lag bolts.
- Vertical Post Erection: Raise corner posts with structural brace support, constantly verifying vertical level with a spirit level.
- Cross-Beam & Corner Connector Framing: Attach top perimeter beams to posts. Modern kits often use sleek internal powder-coated post connectors for clean, hidden joins.
- Roof Mechanism & Louver Insertion: Install upper roof rails, louver slats, tilt linkage mechanisms, and integrated gutter lines.
- Electrical & Accessory Wiring: Route low-voltage LED wiring, integrated downspouts, and drop-blind cassettes if equipped.
If self-assembling feels intimidating, professional installers complete the task safely in a fraction of the time. Learn what to expect during a build by reading our expert tips on pergola installation.
Cost Expectations and Custom Add-Ons for a 4m x 4m Pergola Kit
A 4m x 4m pergola kit represents an investment tier based on materials, automation, and structural engineering. The table below outlines features across different market tiers.
| Tier | Frame Material | Roof System | Integrated Features | Typical Features & Suitability |
|---|---|---|---|---|
| Budget Tier | Softwood / Basic Steel | Open Rafters / Fixed Cover | Manual Slats / Basic Anchors | Great for seasonal shade, climbing vines, and simple DIY setups. |
| Mid-Range Tier | Pressure-Treated Timber / Extruded Aluminium | Manual Louvers / Slotted Panels | Stainless Hardware / Optional Blinds | Excellent balance of durability, rainwater management, and partial shade. |
| Premium Tier | Heavy-Duty Powder-Coated Aluminium | Motorized / Bioclimatic Louvers | LED Lighting, App Heaters, Drop Blinds | Top-tier weather protection, smart integration, and commercial-grade durability. |
To explore every style tier and feature combination, review our comprehensive ultimate pergola kits guide.
Frequently Asked Questions About 4m x 4m Pergola Kits
Do I need planning permission for a 4m x 4m pergola?
In most residential zones, a freestanding 4m x 4m pergola falls under permitted accessory structure rules provided it stays within height limits (typically under 2.5m to 3m depending on boundary line setbacks) and does not cover more than the allowed percentage of your open garden space. However, local HOA regulations and municipal zoning codes vary across Salt Lake City, Draper, Ogden, and surrounding Northern Utah communities, so always check local building codes prior to purchase.
How difficult is it to assemble a 4m x 4m pergola kit?
Modular aluminium kits with pre-drilled components and engineered corner brackets make DIY assembly straightforward for two reasonably handy adults equipped with standard tools (impact driver, spirit levels, step ladders, concrete drill). Wooden kits may require minor cutting, pre-drilling, and heavier lifting. Expect a typical assembly to take between 1 and 2 days.
What anchors should I use for a 4m x 4m pergola base?
For concrete pads or footings, heavy-duty stainless steel sleeve anchors or expansion wedge bolts are recommended. For timber or composite decks, structural timber screws anchored into sub-structure joists are necessary. Soft ground installations require poured concrete footings equipped with elevated post bases to protect support timber from ground moisture.
Conclusion
A 4m x 4m pergola kit expands your home’s living footprint by 16 square meters, creating an outdoor room for relaxation, dining, and year-round gathering. By choosing high-quality materials, preparing a level foundation, and opting for weather-ready features like louvered roofs or drop blinds, you ensure your investment delivers shade and comfort for decades.
At Awnings Unlimited, our family-owned team has spent 50 years helping homeowners across Salt Lake City, Bountiful, Draper, Park City, and throughout Northern Utah install top-quality structural awnings and patio covers backed by industry-leading warranties. Ready to turn your backyard patio into a shaded outdoor paradise? Get a Custom Pergola Quote from our team today!