

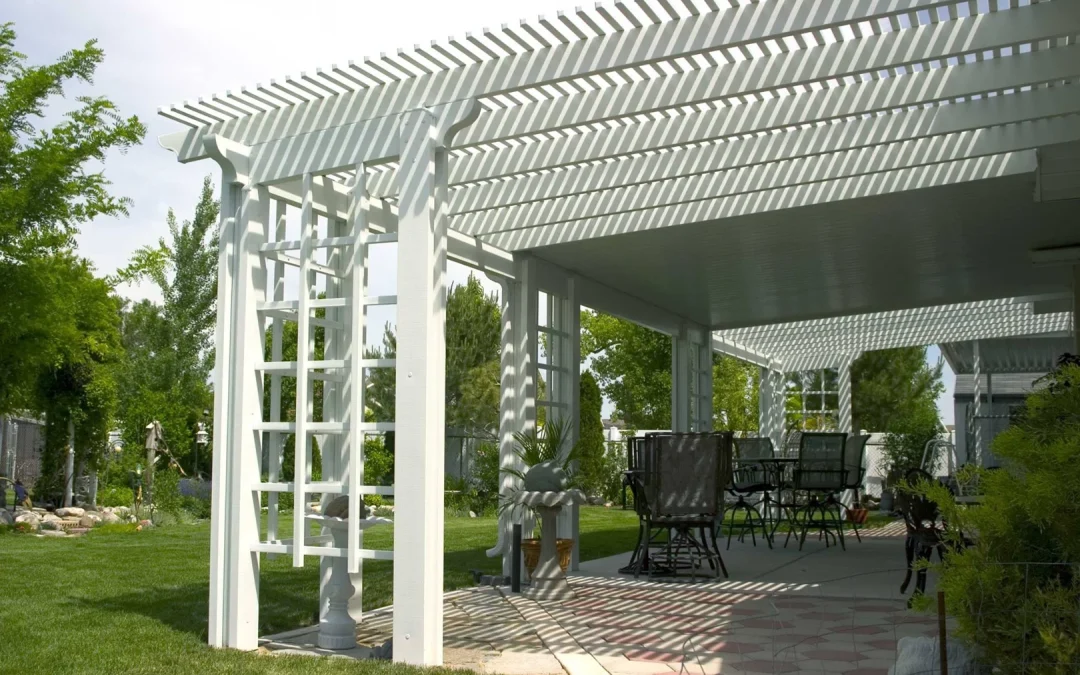
Why 6m x 3m Pergola Kits Are the Smart Choice for Large Outdoor Spaces
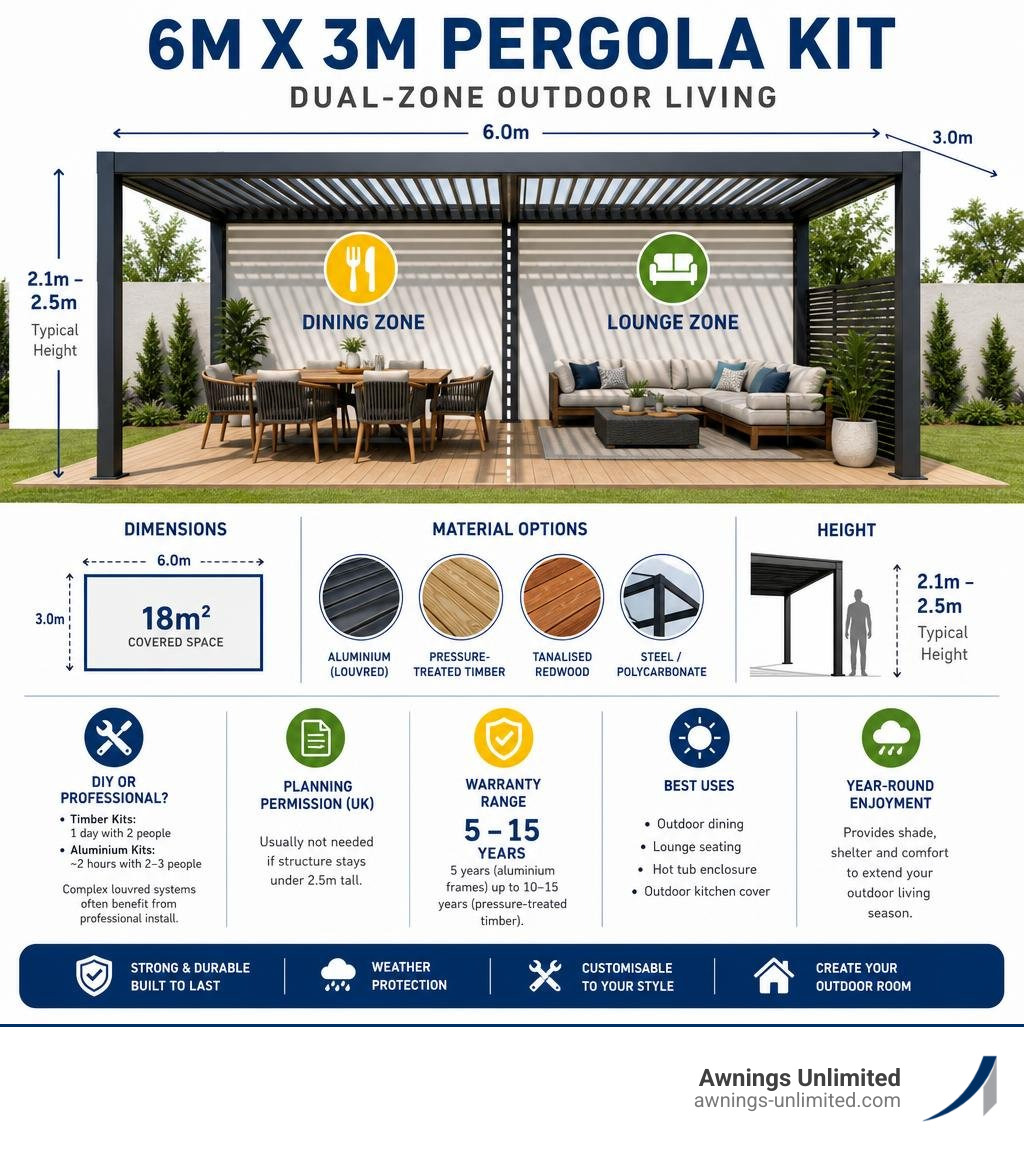
Pergola kits 6m x 3m give you one of the most versatile outdoor footprints available — roughly 18 square metres of covered space that’s large enough to split into two distinct zones, like a dining area on one side and a lounge or hot tub area on the other.
Here’s a quick overview of what you need to know:
| What You Want to Know | Quick Answer |
|---|---|
| Main material types | Aluminium (louvred), pressure-treated timber, tanalised redwood, steel/polycarbonate |
| Typical height | Around 2.1m–2.5m depending on kit type |
| DIY or professional? | Timber kits: 1 day with 2 people. Aluminium: ~2 hours with 2–3 people. Complex louvred systems often benefit from professional install. |
| Planning permission (UK) | Usually not needed if structure stays under 2.5m tall |
| Warranty range | 5 years (aluminium frames) up to 10–15 years (pressure-treated timber) |
| Best uses | Outdoor dining, lounge seating, hot tub enclosure, outdoor kitchen cover |
A 6m x 3m footprint is double the size of a standard 3m x 3m pergola. That extra space changes everything — you’re not just adding shade, you’re creating a proper outdoor room.
This size is popular for good reason. It covers a full dining set and a lounge area simultaneously. It’s large enough to shelter a hot tub with room to spare. And with the right structural cover, it can extend your usable outdoor living season significantly.
But choosing the right kit means weighing materials, features, assembly difficulty, and long-term durability — all of which vary widely across the options available in 2026.
At Awnings Unlimited, we’ve been designing and installing custom structural patio covers and pergolas across Northern Utah since 1976 — giving us nearly five decades of hands-on expertise to help homeowners find the right pergola kit 6m x 3m solution for their space. Whether you’re comparing aluminium louvred systems or heavy-duty timber structures, we’ll walk you through everything you need to make a confident decision.
Types and Materials of Pergola Kits 6m x 3m
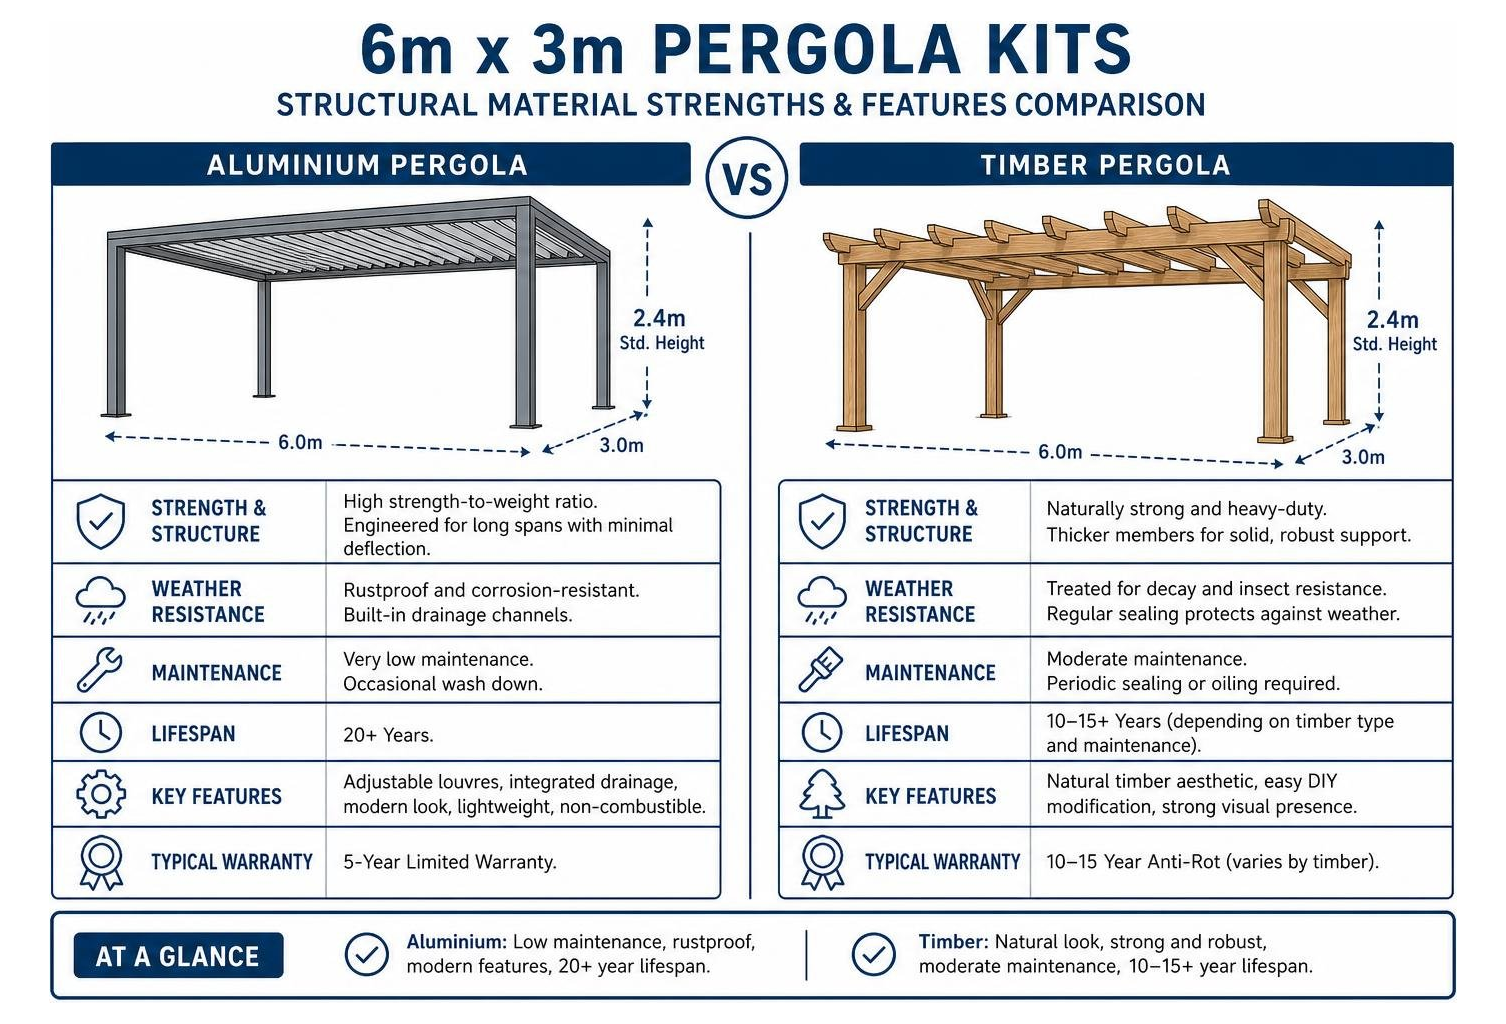
When evaluating a pergola kit 6m x 3m, the choice of material directly dictates long-term maintenance, total structural lifespan, and day-to-day functionality. Because a 6m span (approx. 20 feet) places significant structural demands on support beams and posts, high-quality framing materials are essential to avoid sagging over time.
| Material Type | Maintenance Level | Durability & Lifespan | Key Advantage | Typical Warranty |
|---|---|---|---|---|
| Powder-Coated Aluminium | Very Low (Occasional wash down) | 20+ Years; rustproof & weather-resistant | Adjustable louvres; built-in drainage; light weight | 5-Year Limited Warranty |
| Pressure-Treated Spruce | Moderate (Periodic sealing/staining) | 10–15 Years; decay-resistant | Natural timber aesthetic; easy DIY modification | 10-Year Anti-Rot |
| Tanalised Redwood | Moderate (Annual timber oiling) | 15+ Years; high structural strength | Oversized rustic timber (e.g., 6″ posts) | 10–15 Year Anti-Rot |
| Steel & Polycarbonate Hybrid | Low (Gutter clearance required) | 15+ Years; robust steel framing | Translucent light transmission; solid rain shield | Varies by manufacturer |
Key Material Options for 6m x 3m Pergola Kits
Selecting the right material comes down to how you plan to use your patio, your preferred style, and how much ongoing maintenance you are willing to perform.
- Powder-Coated Aluminium: Aluminium frames are celebrated for their sleek modern design, structural rigidity, and resistance to corrosion. Products like the Nova – Titan Aluminium Pergola – 6m x 3m Rectangular – Pebble utilize advanced TIGER Drylac powder coating to protect against weathering. Furthermore, heat-transfer technologies can apply realistic wood-grain aesthetics onto aluminium, providing natural timber beauty without warping or rotting.
- Pressure-Treated Spruce: Slow-grown spruce is denser and less porous than standard pine, making it far less prone to twisting or splitting. Pre-designed options, such as the Dunster House Wooden Pergola Kit 6m x 3m DIY Plants Frame Garden Structure Utopia (19′ 6″ x 10′) , rely on deep vacuum pressure treatment (Use Class 3) to protect fibers against rot and wood-boring insects.
- Tanalised Redwood: For a robust, traditional aesthetic, tanalised redwood kits—like the XL Redwood Pergola 6″ Posts – Durable, Spacious DIY Kit—use substantial 150mm x 150mm (6-inch) posts. This provides unmatched visual weight and solid support across large rectangular footprints.
- Steel & Polycarbonate Hybrids: Wall-mounted or three-post layouts like the Colorbond and Polycarbonate Pergola Kit | Three Post Pergola Sydney utilize powder-coated galvanised steel beams combined with tinted or clear polycarbonate roof panels. This combination delivers absolute overhead rain shelter while preserving natural sunlight into adjacent home windows.
To explore a broader scope of structural designs, check out our Ultimate Pergola Kits Guide 2026.
Features and Accessories in 6m x 3m Pergola Kits
Modern pergola kits 6m x 3m offer far more than simple static overhead shade. Today’s kits incorporate sophisticated features that transform outdoor spaces into four-season entertainment hubs:
- Tilting Louvred Roof Systems: Dual-layer adjustable louvres allow you to open the roof to enjoy full sunlight or close them shut to form a completely watertight barrier during rainfall. U-shaped internal channels route rainwater directly into horizontal frame headers and out concealed leg drainage outlets.
- Integrated LED Lighting: Integrated LED strip lighting systems built into roof beams or perimeter frames offer remote-controlled illumination, extending usability long after sunset.
- Texteline & Louvred Side Panels: Retractable texteline blinds, fixed timber/metal slat walls, or sliding louvres can be mounted to side openings. These add wind protection, reduce glare from low afternoon sun, and enhance privacy from nearby neighbours.
- Retractable Overhead Canopies: Retractable roof canopy systems running on smooth metal tracks within solid structural framing—such as those on the Ultima Pergola – 3.6 x 3.6m with Canopy – Kelvin Timber—offer adaptable overhead shelter over open timber rafters.
Cost Factors, Warranties, and Installation

Understanding the long-term value of a 6m x 3m structural cover involves looking at upfront pricing elements, shipping terms, warranty guarantees, and construction labor requirements.
Price Ranges and Delivery Considerations
Several factors influence the overall investment required for a large outdoor structure:
- Material Sourcing: Powder-coated aluminium and engineered louvred systems represent a higher initial outlay due to internal gears and integrated drainage channels, whereas timber kits offer an economical entry point for large footprints.
- Add-Ons & Accessories: Adding side privacy screens, remote LED lighting, motorized roof louvres, or sliding side doors increases structural functionality and overall price.
- Delivery Logistics: Due to 6-metre support beams and heavy timber posts, delivery usually arrives via specialized kerbside freight vehicles. Ensure adequate driveway clearance and check for localized postcode or freight delivery restrictions prior to ordering.
For a localized breakdown on custom patio structural costs across Utah, see our Pergola Cost Utah Complete Guide.
DIY Build Difficulty vs Professional Installation
Installing a pergola kit 6m x 3m requires adequate site preparation, correct tools, and sufficient help:
- Assembly Timelines: Standard wooden pergola kits generally take 2 people approximately 1 full day to assemble using pre-notched timber joints and standard wood screws. Conversely, aluminium louvred frames can be erected in roughly 2 to 3 hours by a team of 2–3 people, provided base footings are already leveled.
- Anchoring & Foundations: Large 6m x 3m covers require flat, structurally sound surfaces (such as reinforced concrete pads or sturdy timber decks). Expansion anchor bolts secure aluminium base plates directly to concrete, while timber posts can either be secured via galvanised steel ground plates or buried into in-ground footings.
- Professional Installation: While DIY assembly is popular, hiring experienced builders ensures exact leveling, safe electrical wiring connection for integrated lights, and long-term structural integrity. You can learn more about professional assistance in our Pergola Builders Near Me Complete Guide.
Height Regulations and Best Uses for a 6m x 3m Footprint
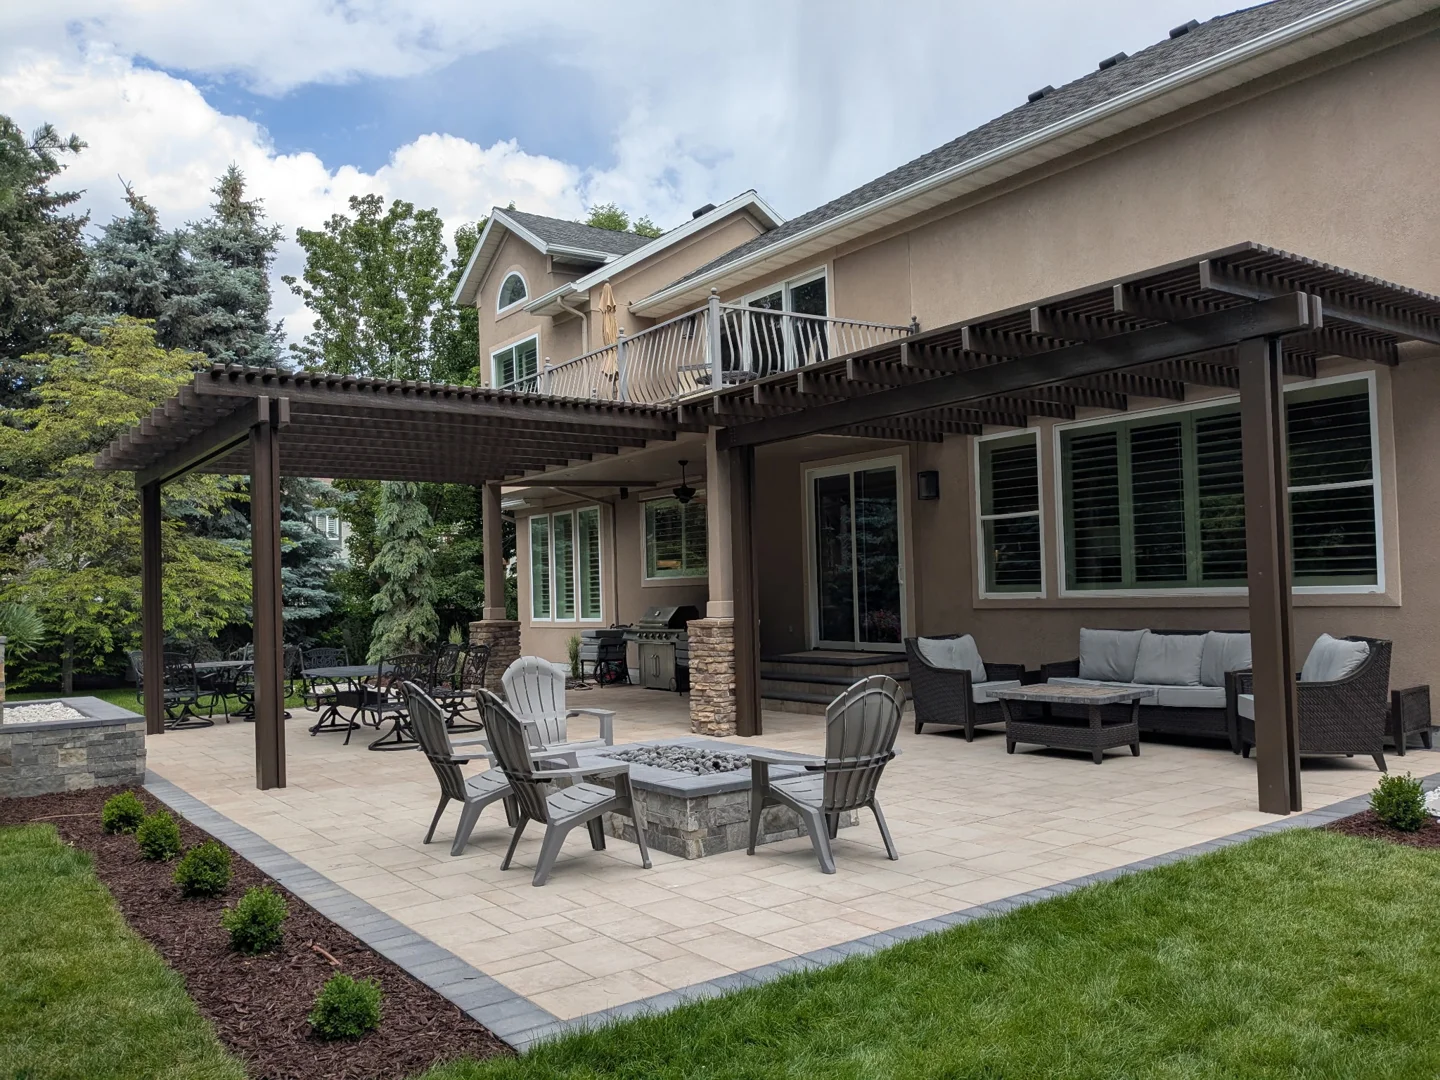
The substantial 18-square-metre coverage offered by a 6m x 3m frame allows homeowners to create functional multi-zone outdoor spaces without overcrowding the yard.
UK Planning Rules and Height Restrictions
For UK readers purchasing garden structures, planning permission guidelines are straightforward under Permitted Development rights:
- 2.5-Metre Height Limit: Outbuildings, pergolas, and garden structures positioned within 2 metres of a property boundary must maintain an overall height under 2.5 metres to avoid requiring planning approval.
- Permitted Footprint: The structure must not cover more than 50% of the total land area surrounding the original house. Most popular 6m x 3m structures—such as the Dunster House Utopia line—are intentionally designed at 2.10m to 2.50m overall height specifically to fall within permitted development bounds.
Creative Design Ideas for 6m x 3m Spaces
A 6m x 3m footprint is uniquely suited to dual-zone planning:
- Dining & Lounge Combination: Dedicate 3 metres to a 6- to 8-person outdoor dining table, and reserve the adjacent 3-metre section for a deep-seater sectional sofa and fire pit table.
- Hot Tub Enclosure & Relaxation Deck: Place a hot tub under one half of the shelter for weather protection, leaving the remaining section free for loungers and towel storage.
- Outdoor Kitchen & Bar Shelter: Cover a built-in outdoor grill station and bar counter while keeping an adjoining seating zone dry and shaded.
- Vehicle Shelter / Carport: Wall-attached three-post kits function exceptionally well as high-clearance carports or covered side yard storage passages.
For design inspiration to fit your home layout, review our Pergola Design Options for Your Home.
Frequently Asked Questions About 6m x 3m Pergolas
Do 6m x 3m pergola kits require planning permission?
In most standard residential cases in the UK, pergolas fall under Permitted Development rights and do not require planning permission provided the maximum overall height stays under 2.5 metres when located within 2 metres of a boundary line. However, if your home is in a conservation area or listed building zone, or if the structure occupies over 50% of your garden, checking with your local planning authority is always recommended.
How long does it take to assemble a 6m x 3m pergola kit?
Assembly time depends on material type and crew size:
- Aluminium Louvred Kits: Approximately 2 hours with 2 to 3 adults, assuming base pads are level and pre-drilled.
- Timber DIY Kits: Roughly 1 full working day (6–8 hours) with 2 adults utilizing basic power tools.
How should louvred roof pergolas be maintained during winter?
To protect motorized or manual louvred mechanisms during cold weather, snow accumulation, and high winds:
- Keep roof louvres set to an open position during severe winter storms or extreme high winds to allow air/snow pass-through, preventing excess load strain on frame posts.
- Retract texteline pull-down side blinds completely into their cassettes during stormy periods.
- Periodically clear leaves, pine needles, and ice from internal gutter channels to prevent drainage blockages.
Transforming Your Outdoor Space with Awnings Unlimited
A pergola kit 6m x 3m offers an ideal balance of scale, protection, and outdoor versatility. However, choosing the best overhead cover for your home requires balancing weather performance, snow-load capabilities, maintenance demands, and installation expertise.
Since 1976, Awnings Unlimited has helped homeowners across Salt Lake City, Draper, Park City, Provo, Ogden, and throughout Utah create long-lasting outdoor living rooms. We specialize in maintenance-free, durable Alumawood patio covers and custom structural pergolas engineered specifically to withstand heavy mountain snow loads and harsh summer heat.
Whether you are looking for a complete custom build or expert installation advice, our team is here to help you transform your patio into a stunning year-round sanctuary.
Ready to elevate your outdoor space? Get a Free Quote today, or explore our Pergolas Complete Guide 2026 for more design ideas!