

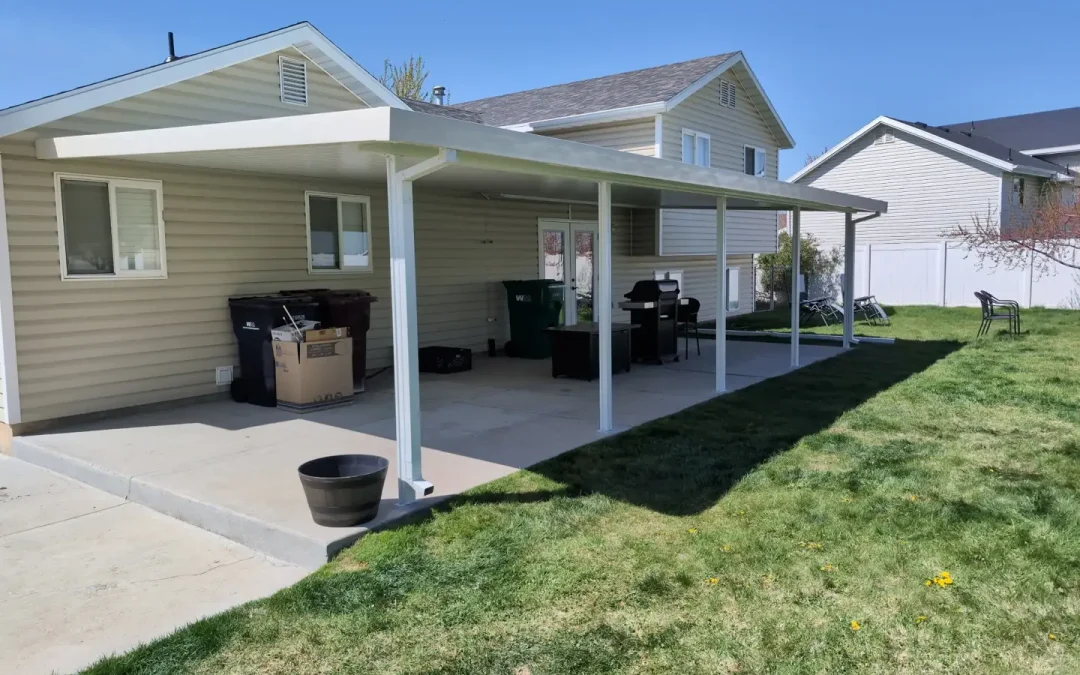
Start Carport Construction With a Safe, Solid Plan
Carport construction starts with five basics: choose the right location, confirm permits and setbacks, size the cover for your vehicle, plan strong footings, and use a roof system rated for local snow and wind. In modern residential architecture, carports are specialized structural awnings and patio covers engineered to deliver robust, open-air shelter that protects vehicles and outdoor living areas from sun, rain, and snow while maintaining constant airflow.
Like other structural awnings and patio covers, a carport features open sides and can either anchor to a home ledger or stand independently on heavy-duty support posts. Before building, check utility locations, drainage, roof runoff, and local building codes. In Utah, snow loads, anchoring systems, and footing depths for structural awnings and patio covers require careful engineering.
Awnings Unlimited has served Northern Utah since 1976, creating durable custom shade structures designed for harsh mountain winters and bright summer heat. Our specialized experience in structural awnings and patio covers helps homeowners plan durable vehicle and patio protection that enhances their property.
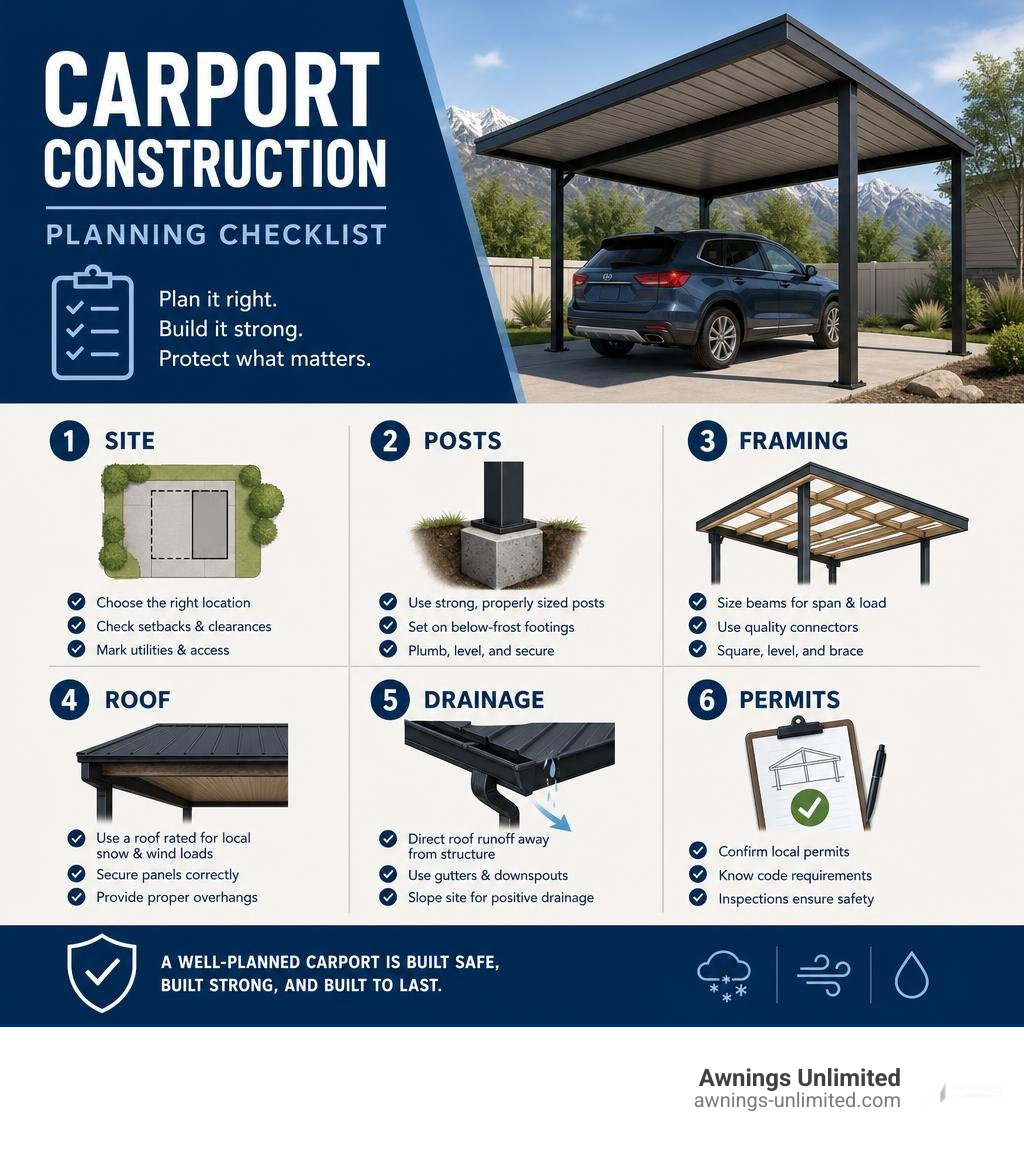
Understanding Carport Designs and Open-Air Shelter Options
As specialized structural awnings and patio covers, carports provide dedicated open-air shelter designed to shield vehicles, outdoor living spaces, and valuable equipment from harsh weather while preserving natural ventilation. Unlike enclosed garages that trap exhaust fumes, humidity, and heat, open-sided structural awnings and patio covers facilitate continuous airflow that quickly dries wet surfaces and prevents rust.
From an engineering standpoint, vehicle covers share the exact architectural principles of heavy-duty solid-roof structural awnings and patio covers. Both utilize reinforced upright posts, heavy-gauge headers, and precision roofing panels engineered to withstand downward snow accumulation and severe lateral wind forces.
| Feature | Attached Structural Awning / Carport | Freestanding Patio Cover / Carport |
|---|---|---|
| Primary Support | House wall ledger board + 2 or more posts | 4 or more independent structural posts |
| Footprint Flexibility | Mounts adjacent to an existing exterior wall | Positioned anywhere on driveway, pad, or yard |
| Structural Awning Tie-in | Integrates directly with home roofline and fascia | Independent roofing, framing, and drainage |
| Foundation Needs | Concrete footings for outer posts | Dedicated concrete piers for all corner posts |
| Best Used For | Side-entry parking and covered walkway transitions | Driveways, RV pads, and multi-use shade covers |
Attached vs Freestanding Carports
Choosing between attached and freestanding structural awnings and patio covers depends on your property layout and shade goals.
An attached shelter ties directly into exterior wall framing with a heavy-duty ledger board. If you want direct, dry access from your side door to your car, our carport attached to house guide 2026 explains how these assemblies function as extended structural patio covers. Because your home supports part of the roof load, an attached structural awning requires fewer ground posts, keeping your driveway clear.
Freestanding models stand on four or more structural posts set into concrete footings. Homeowners reviewing freestanding carport ideas choose this style for detached driveways, large recreational vehicles, or standalone shade pavilions. These independent structural patio covers utilize diagonal bracing to maintain lateral stability without wall attachment.
Material Choices: Aluminum and Steel
Material selection dictates the durability and maintenance profile of structural awnings and patio covers exposed to winter freezes and intense UV radiation:
- Aluminum and Alumawood: Heavy-gauge aluminum and Alumawood are the premier choices for low-maintenance structural awnings and patio covers. Aluminum never rots, warps, cracks, or attracts pests. Its factory-baked powder coating resists fading and peeling, eliminating the continuous repainting required by traditional wood.
- Galvanized Steel: Steel framing delivers exceptional load capacities for high-clearance covers. When evaluating metal carports installed on residential properties, steel is favored for high wind uplift ratings and severe snow load performance.
- Polycarbonate and Metal Roof Panels: Unlike heavy asphalt shingle roofs, modern insulated aluminum and steel panels shed snow cleanly and resist fire. Translucent multi-wall polycarbonate panels can also be integrated into structural awnings and patio covers to admit natural light while filtering out harmful UV rays.
Site Preparation and Planning for Carport Construction
Careful planning ensures structural awnings and patio covers remain durable, safe, and fully compliant with local building standards.
Begin with a comprehensive site assessment. Call 811 before excavation to locate underground utilities. Verify surface grades to ensure water drains away from post bases and adjacent home foundations. A 1 to 2 percent slope across the pad provides effective runoff beneath structural awnings and patio covers.
Sizing and Vehicle Clearance
Proper dimensions ensure structural patio covers accommodate your vehicles, roof accessories, and daily access needs:
- Single-Vehicle Dimensions: Standard single covers measure 16 by 9 feet, though 12 by 20 feet provides superior protection against wind-blown precipitation.
- Two-Vehicle Dimensions: Double structural patio covers start at 18 by 18 feet, with 20 by 20 or 20 by 24 feet offering generous room between vehicles.
- High-Clearance Applications: For campers, fifth wheels, and boats, our rv carports installed complete guide covers height planning, which often requires 12 to 14 feet of clearance under structural awnings and patio covers rather than standard 8-foot heights.
Zoning Laws and Building Permits
Because permanent structural awnings and patio covers alter property lot coverage, they must comply with zoning setbacks and local building codes. Municipalities establish setback limits from property lines to maintain neighborhood sightlines and fire separation.
Guidelines such as the Manufactured Component Carports | West Valley City, UT – Official Site outline local tie-down anchoring, structural setbacks, and engineering criteria. Permitting departments verify that structural awnings and patio covers satisfy regional wind and snow load requirements—often 30 to 50+ pounds per square foot in Utah—to safeguard structural safety and property value.
Carport Budgeting, Tools, and Foundation Requirements
Understanding structural engineering principles and foundation requirements is crucial when planning structural awnings and patio covers for vehicle shelter or outdoor living.
Essential Materials and Carport Construction Costs
Carport construction costs reflect the structure’s dimensions, engineering specifications, site prep, and chosen materials. When comparing carport prices installed, low-maintenance aluminum structural awnings and patio covers provide exceptional long-term value. Pre-engineered aluminum and steel systems reduce labor costs because parts arrive pre-cut and punched for rapid assembly, avoiding the high material waste and ongoing staining costs of wood framing.
Digging Post Holes and Pouring Footings
Reliable structural awnings and patio covers depend on deep, solid foundations to support overhead loads and resist wind uplift.

- Determine Depth: In cold climates, footings for structural awnings and patio covers must extend below the local frost line (typically 30 to 48 inches) to prevent frost heave.
- Add Drainage: Place 4 to 6 inches of crushed gravel at the base of each hole to allow moisture to drain away from post brackets.
- Pour Concrete and Cure: Set structural post brackets into the excavation, brace posts plumb, and pour high-strength concrete. Technical guides like the How to build a car port manual stress allowing footings to cure fully before mounting rafters and roof panels.
The Step-by-Step Carport Building Process
Constructing structural awnings and patio covers follows a systematic sequence from foundation layout to final roof panel fastening.
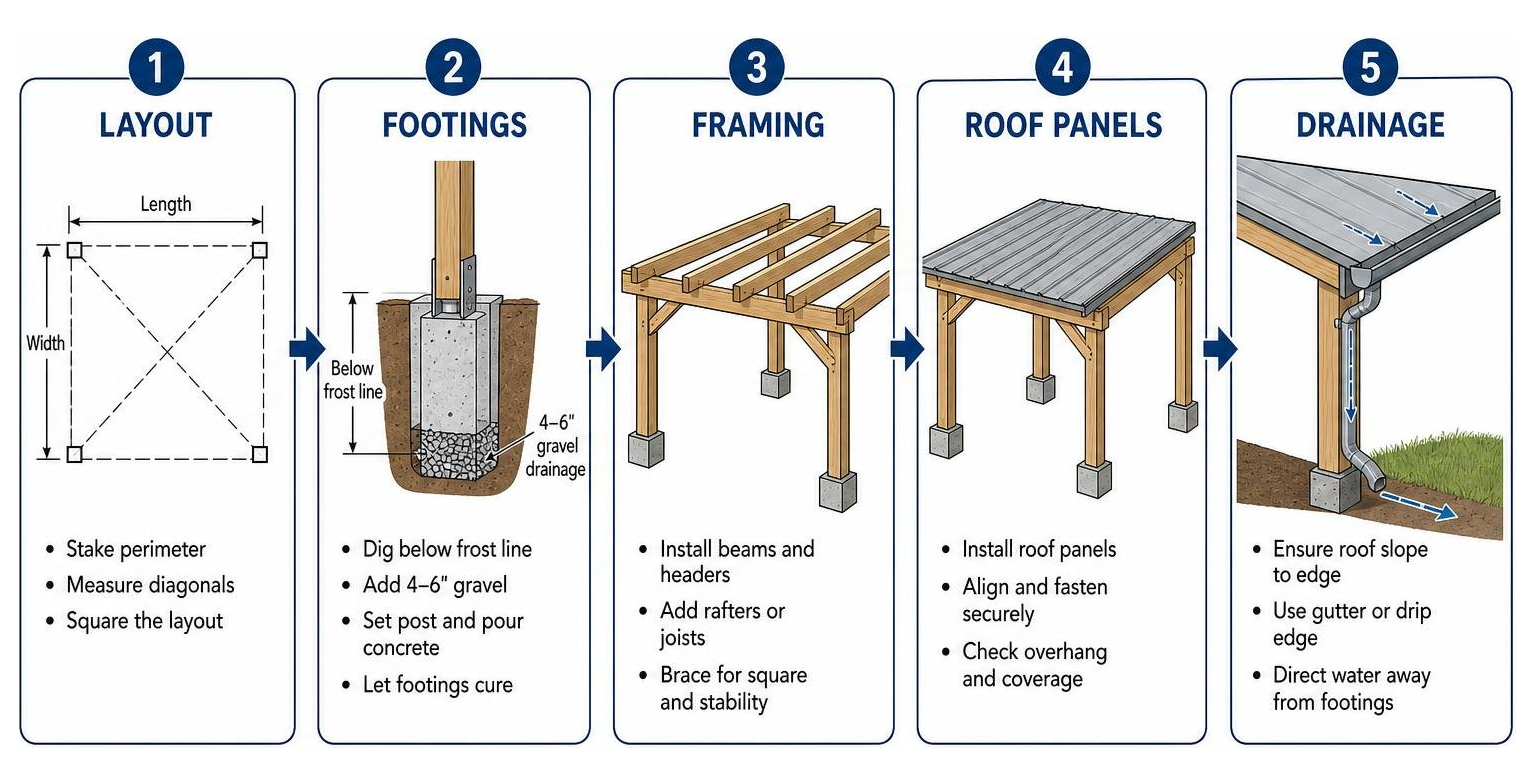
Stake out your perimeter using the 3-4-5 triangle method to establish a square footprint. Once concrete piers are fully cured and structural posts are set plumb, you can frame the superstructure.
Carport Construction Framing and Roof Assembly
Framing structural awnings and patio covers links individual posts into a rigid protective framework:
- Set Main Support Beams: Secure primary support headers across vertical posts using heavy-duty galvanized structural brackets and lag bolts, checking level across all spans.
- Fasten Rafters and Purlins: Space rafters evenly across headers using hurricane ties. In engineered systems, our engineer certified carports utilize high-strength aluminum beams designed to span broad openings without sagging.
- Establish Roof Pitch: Structural awnings and patio covers require adequate slope (at least 1/4 to 1/2 inch of drop per linear foot) to ensure rain and snowmelt drain efficiently.
- Install Roof Panels: Fasten insulated Alumawood or metal roofing panels with self-tapping screws and weather-sealing neoprene washers, working upward from the lower edge.
Adding Drainage, Bracing, and Finishing Touches
Complete structural awnings and patio covers with stability and water management features:
- Corner Knee Bracing: Install 45-degree diagonal knee braces between posts and headers to minimize lateral sway during wind gusts.
- Gutters and Downspouts: Mount seamless aluminum gutters along roof eaves to channel water away from footings and parking surfaces.
- Protective Accents: Incorporate architectural trim and side valances from our carport shade structures collection to block low-angle sunlight and complete the build.
Frequently Asked Questions About Carports
Do I need a building permit to build a carport?
Yes, in most jurisdictions. Because carports are classified as permanent structural awnings and patio covers that increase lot coverage, municipal building departments require permits. This review confirms that footing depths, property setbacks, and snow and wind load calculations meet structural standards. While temporary, non-permanent fabric tents may be exempt, fixed structural awnings and patio covers require plan approval and standard inspections.
Can I build a carport on a slope or uneven driveway?
Yes. Structural awnings and patio covers can be adapted to sloped driveways by customizing post lengths. Posts on the lower elevation are cut longer so overhead beams maintain proper level and intended roof pitch. Steep grades may also utilize stepped concrete piers or retaining curbs to ensure stable foundation anchoring.
How long does a carport build typically take?
A professional installation of prefabricated aluminum structural awnings and patio covers typically takes 1 to 3 days once footings are ready. A DIY build generally requires 2 to 3 weekends: one for layout and pouring footings, followed by curing time, and another for framing, roof panel installation, and gutter assembly.
Conclusion
Carport construction is an effective way to safeguard vehicles and upgrade outdoor living space using durable structural awnings and patio covers. Selecting low-maintenance Alumawood or heavy-gauge steel, pouring frost-proof footings, and following local building codes ensures a long-lasting shelter that adds real value to your property.
Since 1976, Awnings Unlimited has provided homeowners across Utah and Wyoming with professional installation of structural awnings, patio covers, and custom carports engineered to endure severe winter snow and summer heat. To explore how custom structural awnings and patio covers can protect your driveway, read our custom carports complete guide 2026 or get a quote today to consult with our experienced design team.