
Why Fixed Metal Awnings Are a Smart Long-Term Home Upgrade
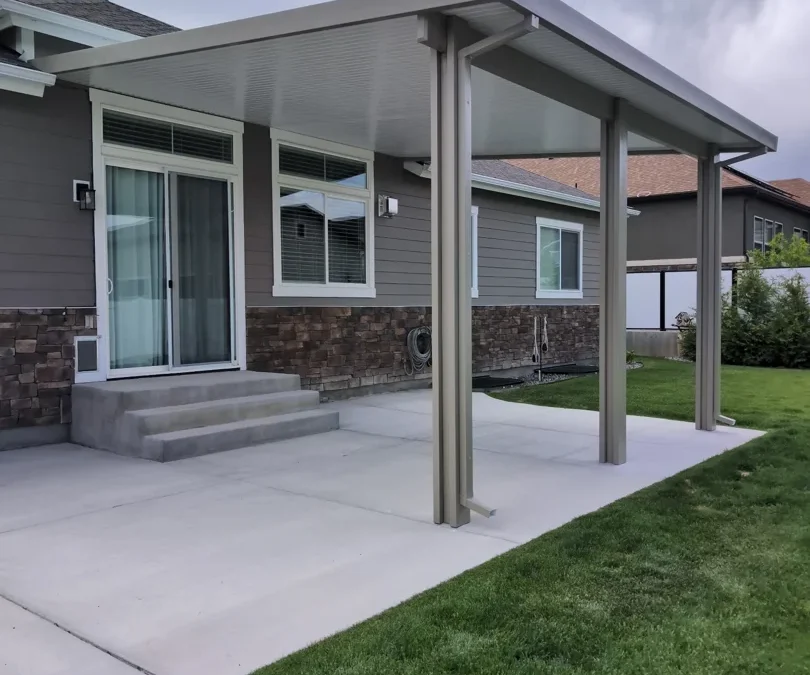
Fixed metal awnings are worth considering when you want permanent shade, strong weather protection, and a style that suits your home. They provide dependable overhead defense without routine replacement, shielding doors, windows, and patio entries from sun, rain, and snow.
When comparing styles, focus on three practical choices:
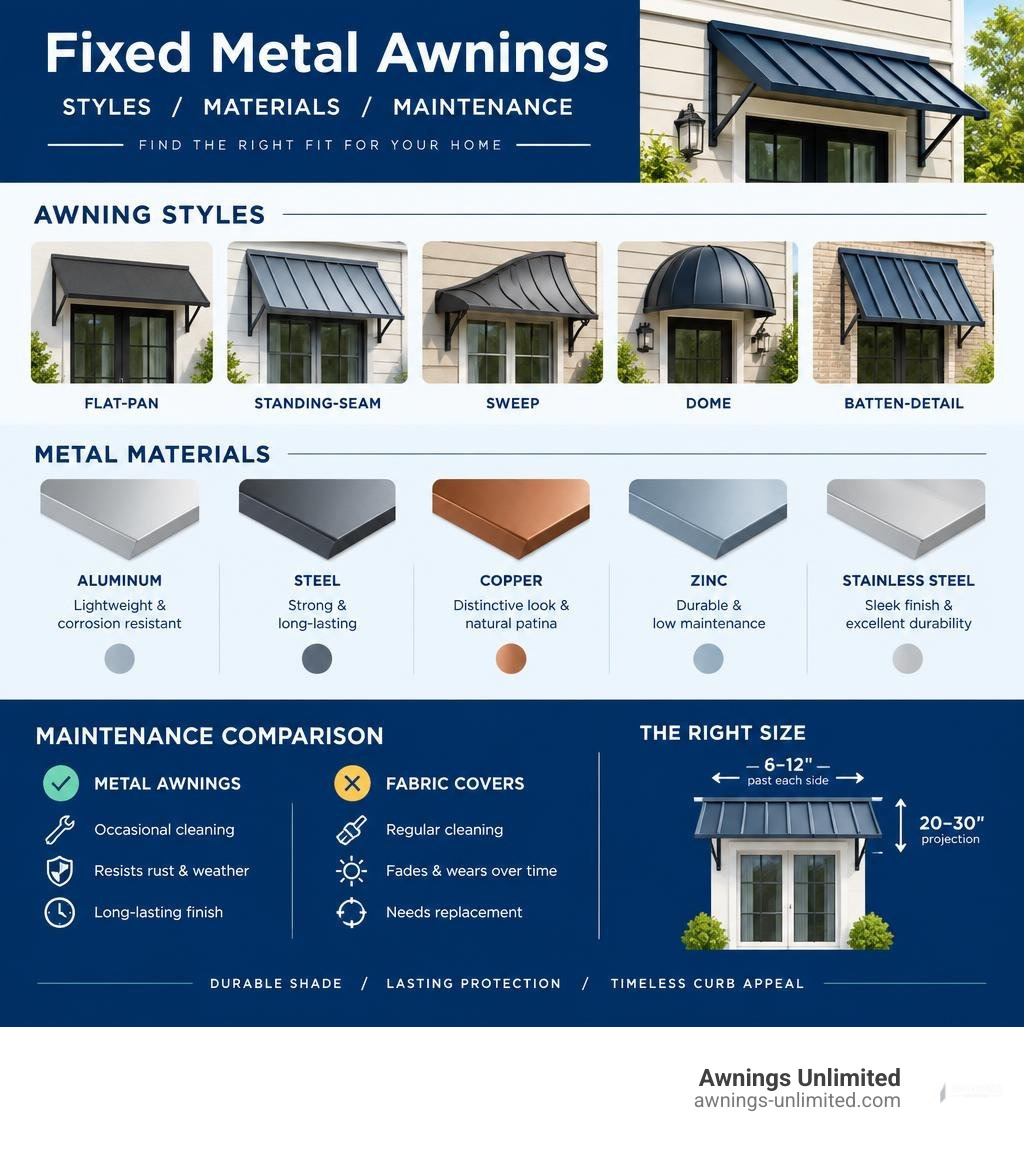
- Flat-pan and standing-seam awnings fit clean-lined, modern homes.
- Sweep, dome, and batten-detail designs add character to Craftsman, traditional, and historic exteriors.
- Aluminum, steel, copper, zinc, and stainless steel each offer a different balance of finish, maintenance, and natural aging.
For most doors and windows, an awning should extend about 6 to 12 inches past each side of the opening and project roughly 20 to 30 inches from the wall. The right size protects the opening without making the facade feel crowded.
At Awnings Unlimited, we have served Northern Utah homeowners since 1976 with durable, custom exterior shade structures built for summer sun and harsh winter conditions. Our experience with fixed metal awnings, patio covers, and structural awnings helps homeowners choose coverage that looks right and lasts.
Durability and Long-Term Value of Structural Metal Awnings
When evaluating home exterior upgrades, the goal is simple: maximize curb appeal while minimizing future maintenance. Choosing permanent structural shade transforms how your entryways handle seasonal abuse, providing peace of mind during torrential downpours and mountain snowstorms.
Longevity and Engineering of Structural Metal Awnings
Our engineered aluminum awnings and rigid fixed awnings are permanent structural additions designed for lasting performance. Metal does not rip, rot, or harbor mildew. A single installation delivers decades of reliable overhead defense against hail, heavy snow loads, and intense heat without seasonal removal or frequent repairs.
| Feature / Metric | Structural Metal Awnings & Patio Covers |
|---|---|
| Expected Lifespan | 30+ Years (Lifetime for select architectural metals) |
| Routine Maintenance | Occasional rinse with a garden hose |
| High Wind Resistance | High (Engineered rigid framing rated for high gusts) |
| Snow & Ice Capacity | Excellent (Engineered to local structural snow loads) |
| UV Resistance | Impervious (Baked-on finishes or natural protective patina) |
| Fastener Style | Structural wall anchors & heavy-duty concealed brackets |
Energy Efficiency and Entryway Protection
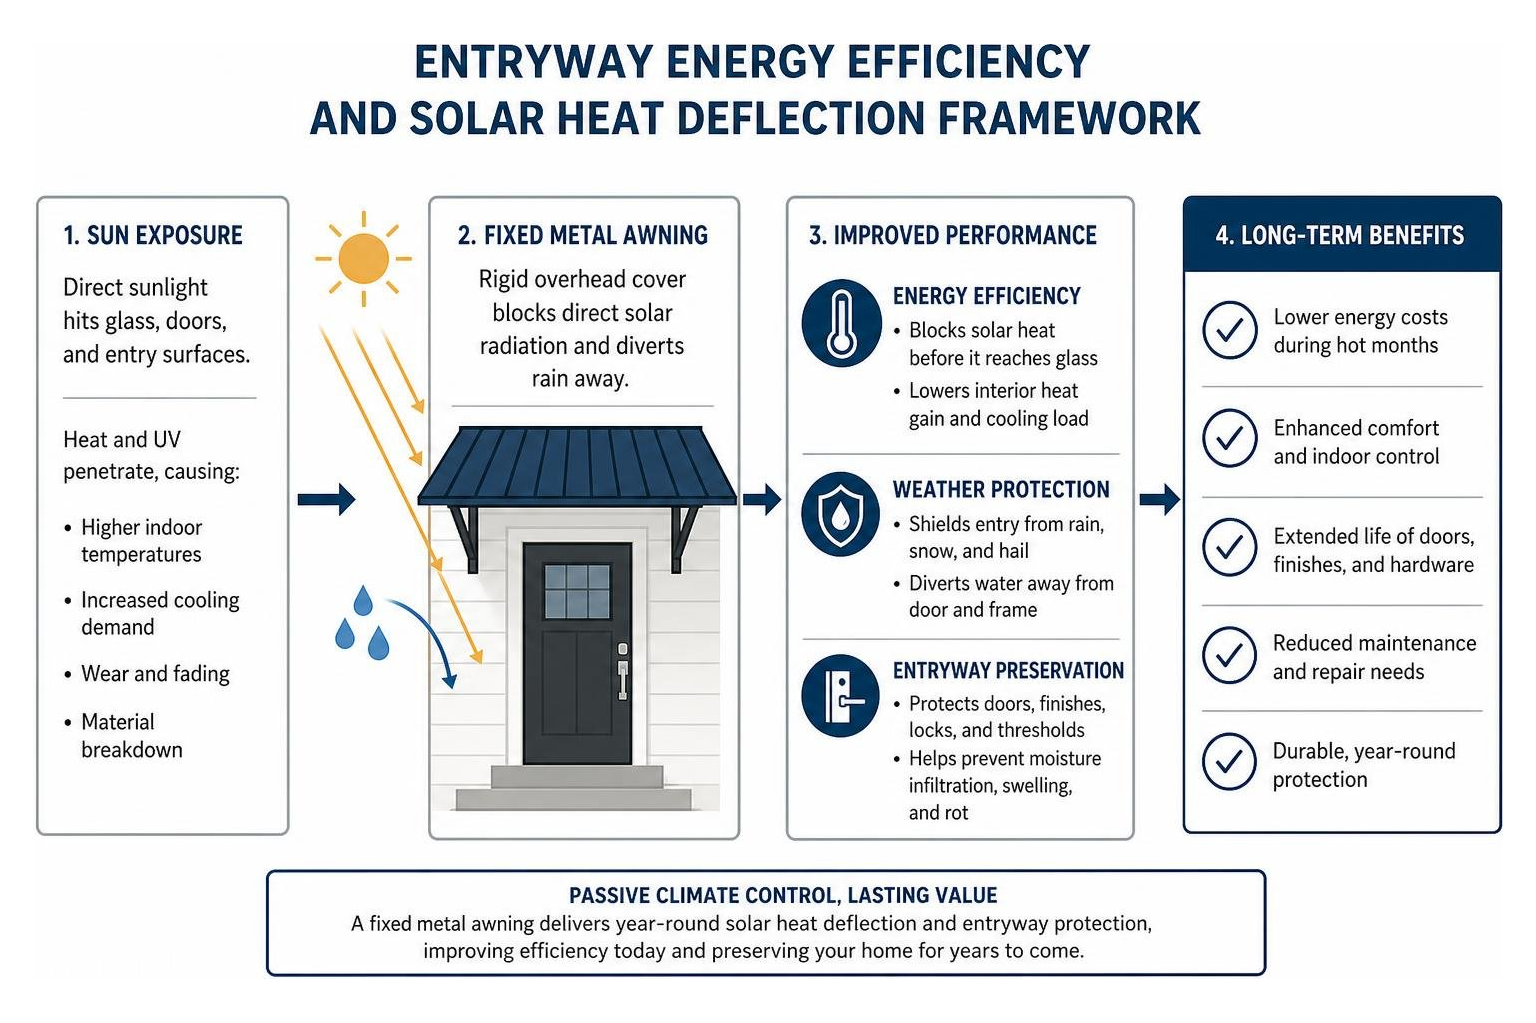
Beyond durability, rigid exterior covers function as passive climate controllers. When hot sunlight hits glass windows and doors, it creates a greenhouse effect indoors. By mounting window awnings, you block direct solar heat gain before it penetrates the glass, reducing interior cooling demands during peak summer months.
Simultaneously, exterior door awnings protect critical entryway components. High-end wood doors, smart locks, weatherstripping, and threshold caulking break down quickly when subjected to relentless sun and driving rain. Diverting water away from the door frame prevents moisture infiltration, wood swelling, and rot.
Architectural Metal Options and Natural Aging
Selecting the right metal involves balancing structural needs, maintenance expectations, and visual style. Modern metallurgy offers choices ranging from factory-applied, color-stable coatings to living architectural metals that evolve over decades.
Engineered Aluminum and Heavy-Gauge Steel
Extruded aluminum is the premier material for structural shade due to its exceptional strength-to-weight ratio and natural resistance to corrosion. Aluminum cannot rust, making it an ideal choice for the wet springs and snowy winters of the Wasatch Front. When paired with high-performance finishes like Kynar 500 or multi-layer powder coating, aluminum retains its exact color and sheen for decades without chalking or peeling. Homeowners looking for broader architectural shade often turn to our aluminum shade structures to achieve consistent aesthetics across entryways and patio spaces.
For applications requiring ultra-rigid structural profiles, heavy-gauge steel provides unmatched strength. When choosing steel, selecting a unit with hot-dip galvanization and commercial powder coating is essential to protect the core metal from oxidation.

Living Metals: Patina Characteristics on Copper and Zinc
For classic, Old-World, or custom architectural designs, “living metals” provide an evolving aesthetic:
- 24-Ounce Copper: Initially shining like a newly minted penny, exterior copper oxidizes through a spectrum of deep bronze, milk chocolate brown, and finally into a soft verdigris green patina. This micro-layer of oxidation acts as a permanent shield, preventing structural degradation.
- 18-Gauge Zinc: Zinc develops an elegant, slate-grey carbonation layer over time. It is self-healing; minor scratches naturally oxidize and blend back into the uniform matte surface.
- 20-Gauge Bronze & Stainless Steel: Architectural bronze offers rich golden-brown tones that deepen with age, while marine-grade stainless steel remains completely neutral, crisp, and impervious to surface changes.
These natural metals require virtually zero maintenance. Aside from occasional clearing of organic debris, nature handles the finishing process automatically.
Key Architectural Styles of Fixed Metal Awnings
An awning should look like an intentional part of your home’s architecture, not an afterthought. Different architectural profiles cater to specific exterior styles.
Modern Standing Seam and Flat Pan Profiles
Modern, Modern Farmhouse, and Transitional homes benefit from straight lines, defined shadows, and minimalist profiles:
- Standing Seam Designs: Featuring raised, interlocking vertical ribs that conceal fasteners, standing seam canopies channel rainwater cleanly forward while echoing the clean lines of metal roofing.
- Flat Pan Canopies: Flat pan designs utilize precision-formed interlocking panels to create a smooth, clean ceiling underneath with an integrated front fascia. These flat pan awnings provide heavy-duty shade over wider entryways, garage service doors, and side porches.

Traditional Sweeps, Domes, and Batten Details
Homes with historical charm—such as Craftsman bungalows, French Country, Victorian, or Tudor builds—often call for softer, organic curves:
- Sweep Canopies: A graceful concave curve that sweeps out from the wall adds depth and dimension to front entry doors.
- Batten-Strap Accents: Heavy metal batten straps welded or fastened over the structural seams mimic historic architectural metalcraft.
- Dome Canopies: Curved dome designs create an inviting focal point above arched entry doors or rounded window heads.
Choosing coordinated entrance covers ensures that your overhead protection complements your home’s rooflines, exterior trim, and exterior lighting fixtures.
Sizing, Mounting, and Structural Installation
Proper installation requires matching awning dimensions to the wall opening and anchoring the frame securely to the building’s structural framing.
Sizing Fixed Metal Awnings for Doors and Windows
A common mistake in DIY awning selection is choosing a unit that matches the exact width of the door or window trim. This leaves edges vulnerable to wind-driven rain and looks visually undersized.
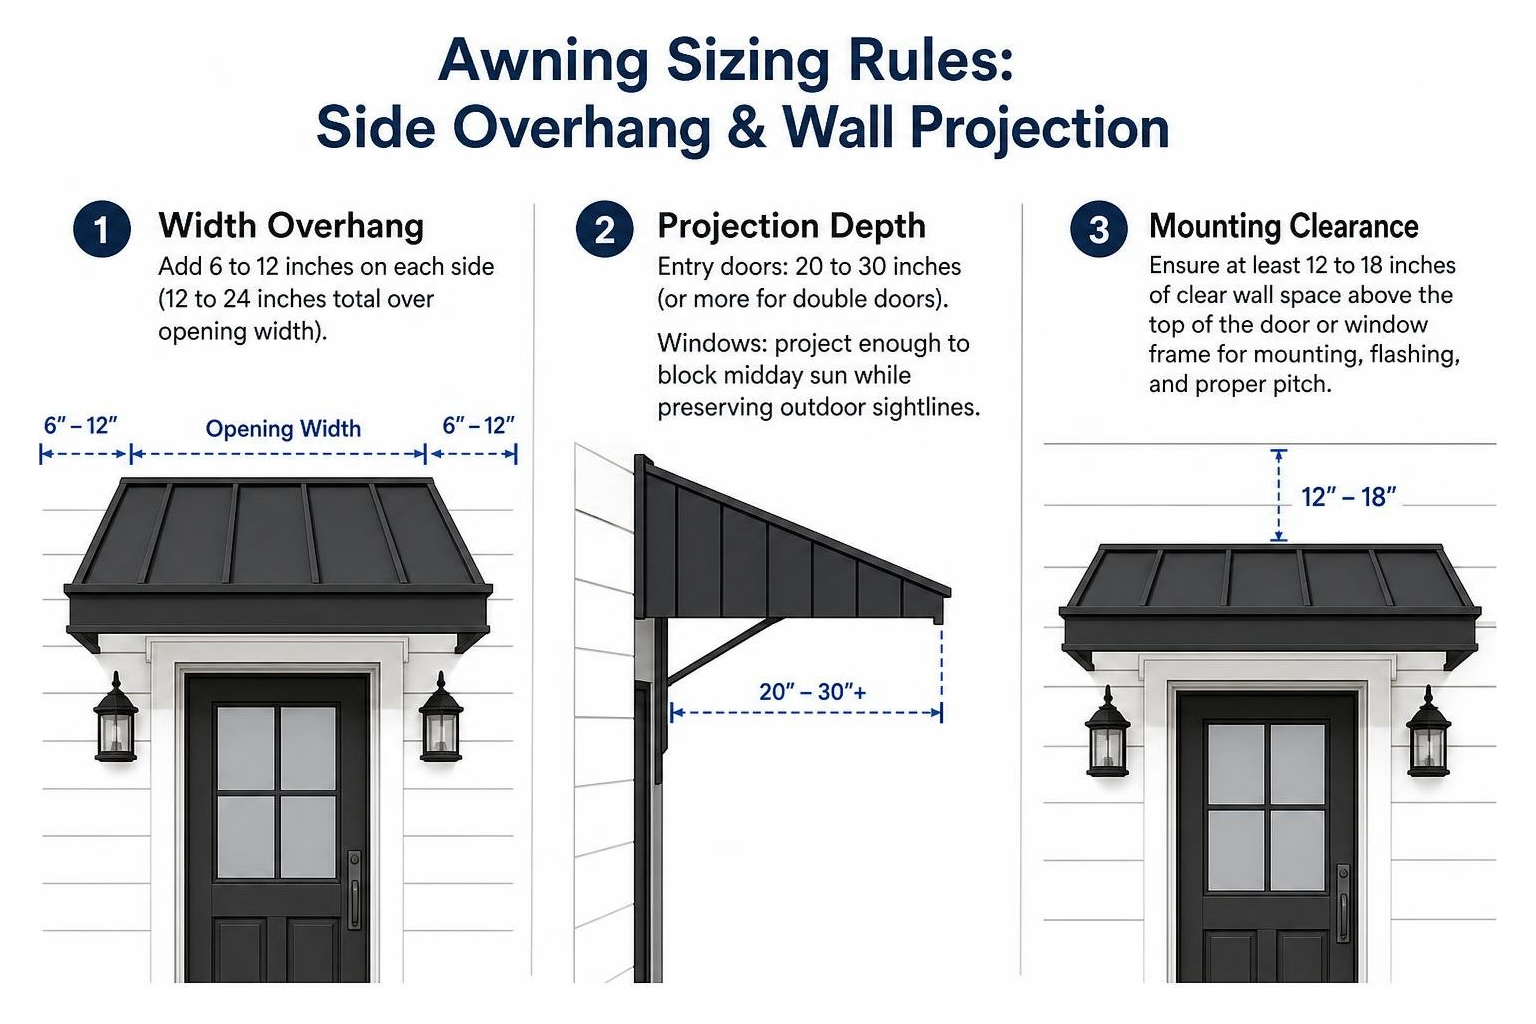
Use these baseline guidelines when planning dimensions:
- Width Overhang: Measure the total width of the window or door casing and add 6 to 12 inches on each side (12 to 24 inches total over opening width). This side margin prevents rain from angling around the frame and creates a balanced visual anchor.
- Projection Depth: Entry doors require a projection of 20 to 30 inches (or more for double doors) to provide adequate standing room while unlocking the door in a storm. Window canopies should project enough to block midday sun angles while preserving outdoor sightlines.
- Mounting Clearance: Ensure you have at least 12 to 18 inches of clear wall space above the top of the door frame or window casing to accommodate mounting brackets, flashing, and proper canopy pitch.
Mounting Requirements Across Exterior Wall Surfaces
Fixed metal canopies carry significant structural weight, plus potential snow and wind loads. They must be fastened directly into solid framing studs, headers, or structural masonry—never into decorative exterior siding alone.
- Brick & Stone Masonry: Mounting requires heavy-duty masonry anchors set into solid brick or concrete. Mortar joints should be avoided for primary structural anchor points.
- Stucco Finishes: Stucco requires pre-drilling, structural lag screws driven into wall studs, and silicone sealants to prevent moisture from entering behind the exterior insulation finish.
- Lap Siding (Fiber Cement, Vinyl, Wood): Canopies installed against lap siding require dedicated standoff mounting blocks or precision flashing to avoid crushing the siding planks while creating a watertight seal along the top mounting rail.
To ensure long-term stability and leak-free performance, relying on professional metal awning installation is the safest path. Incorporating an awning with gutter system directs run-off away from your walkway, while using a commercial-grade awning hardware kit ensures the entire assembly withstands regional wind loads.
Cost Ranges, Customization, and Quality Indicators
Investing in a fixed metal canopy is a permanent exterior upgrade. When reviewing options, pricing varies depending on several key quality indicators:
- Material Choice: Aluminum and powder-coated steel are the most economical, high-strength options. Hand-formed copper, zinc, and architectural bronze represent premium architectural investments due to raw material costs and specialized artisan metalworking.
- Fabrication Method: Welded frames offer superior rigidity and eliminate mechanical squeaks compared to bolt-together kits. Look for smooth welds, integrated drip channels, and concealed fastener systems.
- Snow and Wind Engineering: In regions with heavy winter snowfall and mountain wind gusts, canopies must feature structural load ratings tailored to your specific elevation and local building codes.
- Custom Sizing vs. Stock Sizes: Prefabricated sizes require your entryways to conform to standard dimensions, whereas custom-fabricated systems ensure an exact fit for non-standard heights, unique transom windows, and wide entryways.
Reviewing a detailed guide on awning installation costs helps homeowners balance initial investment against long-term maintenance savings.
Frequently Asked Questions About Metal Canopies
How long do structural metal awnings typically last?
A professionally installed fixed metal awning will last 30 years or more, with materials like copper and zinc often outlasting the structure they are mounted on. Structural metal awnings provide a permanent, set-and-forget solution that stands up to severe weather, UV exposure, and heavy precipitation.
Will natural metal awnings cause staining on exterior siding over time?
Natural copper and unsealed bronze can produce slight mineral runoff during their initial oxidation stages if water is allowed to cascade directly down the siding. Quality architectural canopies prevent this by utilizing built-in rear flashing channels and side drip edges that direct rainwater forward and away from the building’s facade.
Can fixed metal awnings handle heavy winter snow loads?
Yes, provided they are engineered for structural attachment. Structural aluminum and steel canopies are engineered with steep slopes and heavy-gauge framing to safely support and shed regional snow loads.
Conclusion
Fixed metal awnings provide a permanent blend of architectural character, entryway protection, and long-term durability. By shielding your doors and windows from rain, snow, and UV damage, they preserve your home’s structural components while reducing cooling costs and elevating curb appeal.
At Awnings Unlimited, our family-owned team has helped homeowners across Salt Lake City, Draper, Park City, and surrounding communities build lasting exterior shade solutions for nearly five decades. Whether you are looking for clean modern lines, classic standing seam accents, or full patio coverage, we are here to help you design the perfect fit.
Contact us to request a custom awning quote today, and let’s create an exterior shade solution built to last for generations.