


Why Aluminum Flat Pan Roof Panels Work for Patio Covers
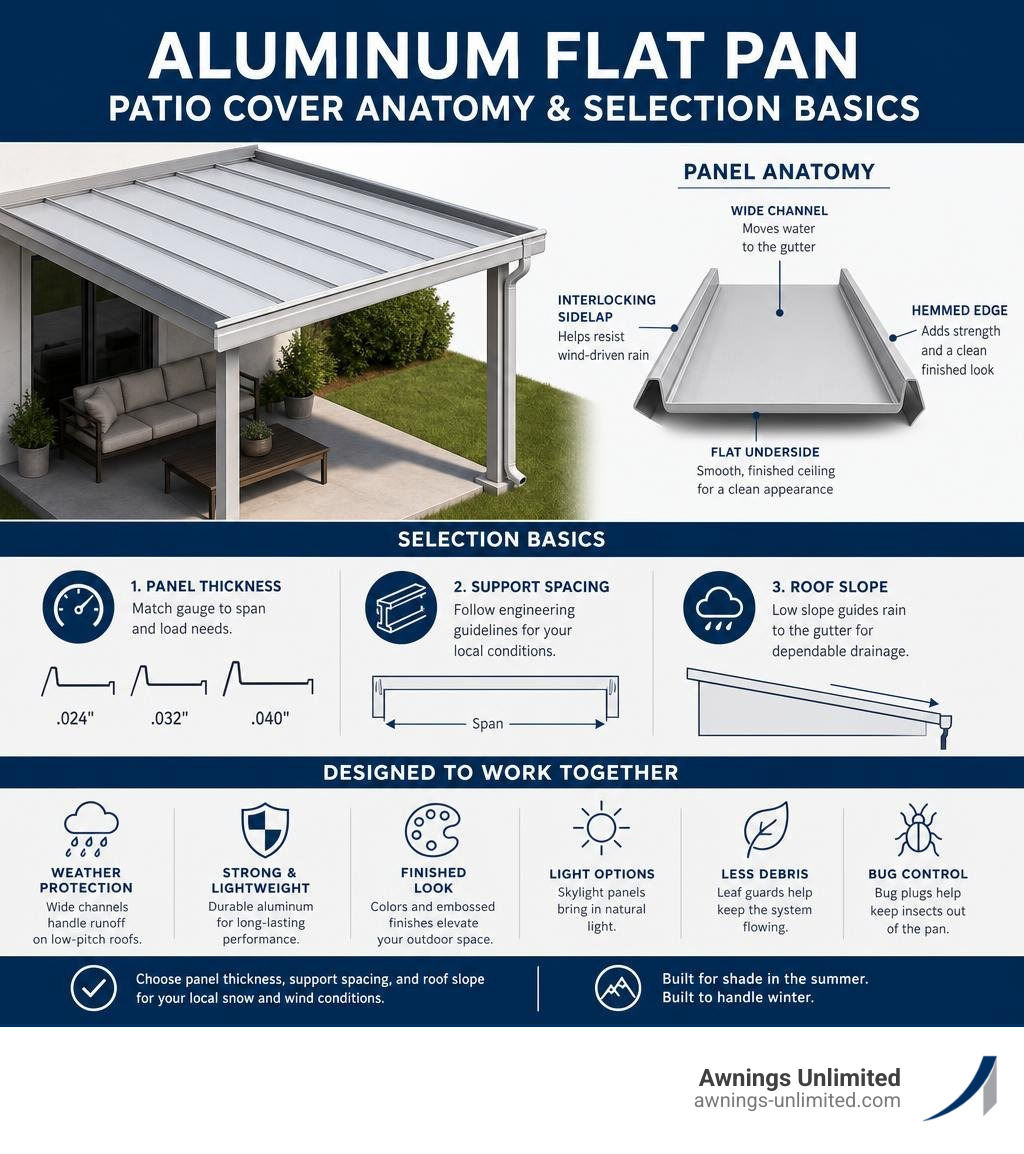
Aluminum flat pan roof panels are interlocking, low-slope panels used to build durable patio covers, carports, and structural awnings. Their deep pan shape moves rain toward the gutter while creating a clean, finished ceiling below. Choose panel thickness, support spacing, and roof slope for your local snow and wind conditions rather than treating every panel system as interchangeable.
For most residential covers, flat pans offer three practical benefits:
- Weather protection: Wide channels carry runoff effectively on low-pitch roofs.
- Strong, lightweight construction: Available gauges such as .024, .032, and .040 inch allow the system to be matched to the span and snow load.
- A finished outdoor space: Panels can be ordered in colors, embossed finishes, and combinations with skylight panels, leaf guards, and bug plugs.
These panels are not the same as insulated metal roofing or standing seam panels. Flat pans are designed first for structural shade covers and patio roofs, where drainage, a smooth underside, and compatibility with beams, gutters, and enclosure upgrades matter most.
At Awnings Unlimited, we have built custom patio covers, carports, and structural awnings across Northern Utah since 1976. Our experience with aluminum flat pan roof panels helps homeowners choose cover designs that provide dependable shade in summer and stand up to Utah winter weather.
Engineering and Material Specifications of Aluminum Flat Pan Roof Panels

When engineering patio covers and structural awnings, the raw structural alloy determines how well the system resists dynamic loads, corrosion, and everyday wear. High-performance pan systems are rollformed from marine-grade aluminum alloys, most notably 5052 and 5251 with an H38 temper.
These alloys deliver a minimum yield strength of 220 MPa (megapascals) and an ultimate tensile strength exceeding 270 MPa. This metallurgical profile creates a rigid structure with a high strength-to-weight ratio. As documented in PERMALITE ® aluminium ALSPAN structural data, architectural aluminum allows panels as thick as 1.20mm to weigh under 4.6 kg/m² while supporting heavy foot traffic and structural loads.
Aluminum naturally develops a protective aluminum oxide film when exposed to air. Unlike carbon steel, it will never rust, flake, or rot when subjected to melting snow, spring rains, or coastal humidity.
Profile Dimensions, Thickness Gauges, and Finishes
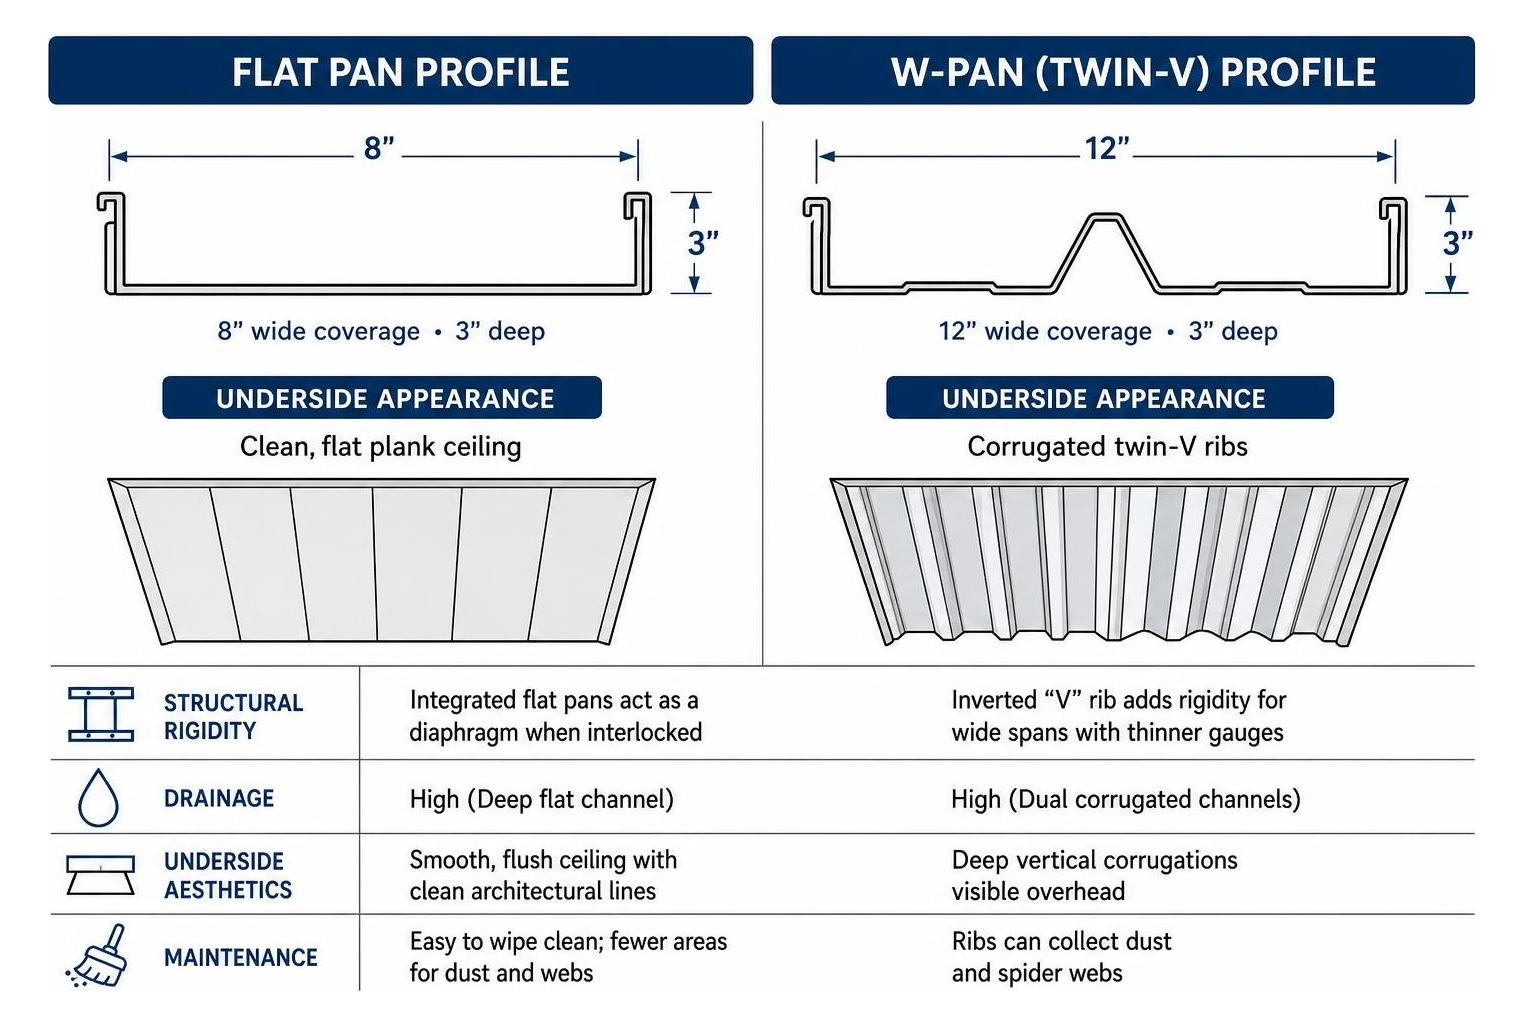
Residential and light-commercial flat pans typically feature an 8-inch cover width paired with a 3-inch pan depth. This geometric configuration creates a wide, recessed drainage channel that maximizes water routing capacity.
Aluminum flat roof panels are manufactured in three standard thicknesses:
- .024 Gauge (approx. 0.60mm – 0.70mm BMT): Ideal for smaller patio projections, low wind-load areas, and regions with minimal snow accumulation.
- .032 Gauge (approx. 0.80mm – 0.90mm BMT): The versatile mid-weight standard for residential patio covers, balancing structural strength and cost efficiency.
- .040 Gauge (approx. 1.00mm – 1.20mm BMT): The heavy-duty gauge engineered specifically for northern snow-belt climates, wide unsupported spans, and rugged carport builds.
Finishes are applied using reverse roller-coating and high-temperature curing. High-performance coatings, such as Kynar 500 (containing at least 70% PVDF resin), resist fading, chalking, and UV degradation. Homeowners can select smooth mill finishes, classic stucco embossed textures that soften glare and hide minor scuffs, or rich woodgrain patterns that match rustic outdoor themes.
Structural Load Capabilities of Aluminum Flat Pan Roof Panels
The load capacity of a flat pan cover depends on the relationship between alloy temper, panel thickness, beam spacing, and interlocking seam geometry. Because interlocking panels lock together along vertical standing legs, they act as an integrated diaphragm rather than independent loose sheets.
Depending on regional engineering standards and local snow requirements, wide-span aluminum profiles can achieve free spans of up to 3.5 meters (over 11.5 feet) between structural purlins without intermediate rafters. Flat pan assemblies engineered with concealed mechanical locking joints readily comply with UL 580 Class 90 standards for wind uplift, resisting intense upward drafts. Exploring Aluminium Patio Covers The Ultimate Solution for Outdoor Living reveals how this strength-to-weight ratio translates into open outdoor floor plans.
Comparing Flat Pan Roof Systems to Alternative Metal Cover Profiles
Choosing the right profile for a structural awning or patio cover involves weighing ceiling aesthetics, drainage volume, structural spans, and budget.
| Feature / Metric | Aluminum Flat Pan | Aluminum W-Pan (Twin-V) | Insulated Metal Panels (IMP) | Standing Seam Panels |
|---|---|---|---|---|
| Typical Width | 8 inches | 12 inches | 30 to 42 inches | 12 to 20 inches |
| Underside Appearance | Clean, flat plank ceiling | Corrugated twin-V ribs | Smooth or stucco insulated ceiling | Exposed decking required |
| Core Insulation | Single-skin (Air) | Single-skin (Air) | 2″ to 6″ PUR/EPS Foam (R-17 to R-52) | None (Single-skin) |
| Minimum Pitch | 1/2:12 (1 degree) | 1/2:12 (1 degree) | 1/2:12 (with sealed seams) | 3:12 (batten styles) |
| Drainage Capacity | High (Deep flat channel) | High (Dual corrugated channels) | Moderate (Surface run) | High (Vertical ribs) |
| Enclosure Readiness | High (Flat baseline) | Moderate (Requires custom plugs) | High (Solid core edges) | Low (Roofing only) |
Consulting a Metal Awning Installation Guide helps clarify how each structural profile mounts to ledger boards and exterior wall assemblies.
Flat Pans vs. W-Pan (Twin-V) Profiles
W-pan profiles (often called twin-V pans) are rollformed at 12 inches wide by 3 inches deep. The inverted “V” rib down the center of each panel gives the sheet added rigidity, which allows wide spans with thinner metal gauges.
However, the major difference is aesthetics from underneath. While a W-pan roof displays deep vertical corrugations overhead, flat pans deliver a smooth, flush ceiling profile with clean architectural lines. This smooth surface is easier to wipe clean and does not collect spider webs or dust along multiple internal ribs. Discover the structural nuances in our review of Flat Pan Awnings and Patio Covers.
Flat Pans vs. Insulated Metal Panels and Standing Seam
Insulated composite roof panels feature a rigid foam core (such as expanded polystyrene or polyurethane) sandwiched between two aluminum or steel skins. As detailed in INSULATED METAL ROOF PANEL engineering documentation, a 2-inch to 6-inch PUR foam core delivers thermal insulation ranging from R-17.5 up to R-52.5. This completely blocks radiant heat transfer and prevents underside condensation.
Single-skin flat pans do not provide thermal insulation, making them best suited for open-air patio covers, breezeways, and carports where open ventilation naturally dissipates heat.
Standing seam systems—such as architectural batten-cap profiles—are designed primarily for pitched house roofs, requiring a minimum 3:12 slope and solid underlayment decking. Flat pans, by contrast, serve as both the finished outdoor roof and the structural ceiling in self-supporting, low-pitch frames.
Patio Cover and Carport Design Applications
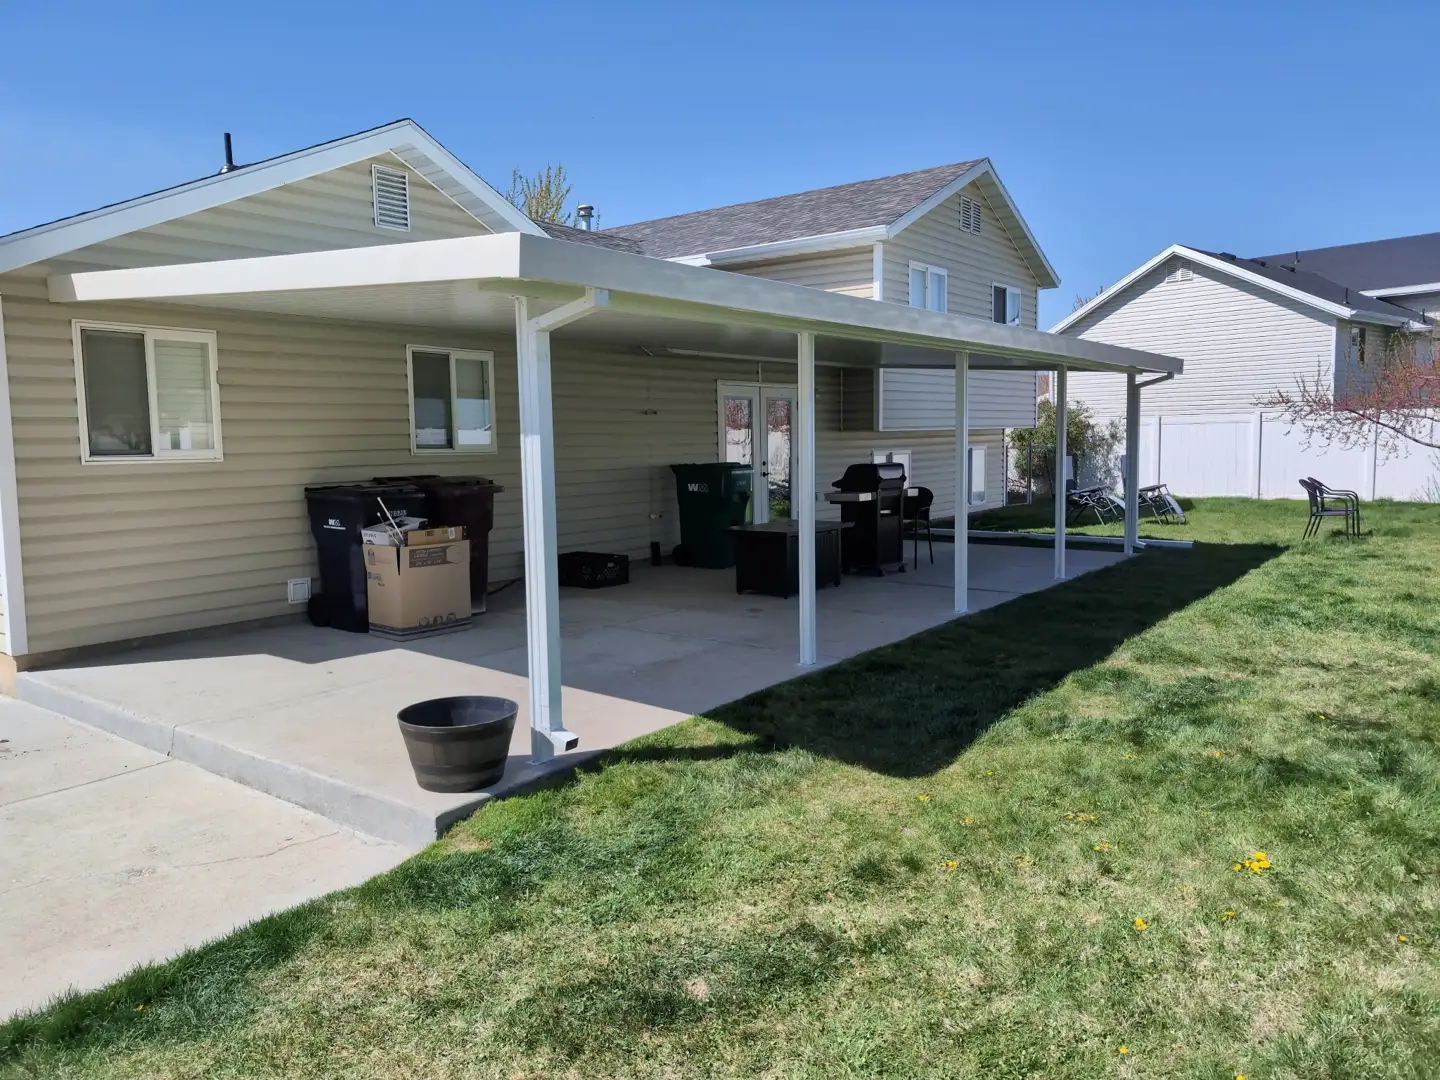
Flat pan aluminum systems provide practical shade and weather shelter across residential and commercial properties. Because the panels interlock tightly, they form self-supporting structural overheads that span seamlessly between house wall ledgers and outboard support beams.
In residential outdoor living, flat pan roofs create covered dining spaces, outdoor kitchen covers, and shaded entertainment lounges. For vehicle protection, structural pan carports shield cars, trucks, and boats from blistering summer sun and winter snow. To explore design configurations, check our Metal Carports Utah Complete Guide alongside the Aluminum Patio Cover Guide 2026.
Low-Slope Roof Drainage and Snow Load Management
One standout mechanical advantage of rollformed flat pans is their low-slope water shedding capacity. High-capacity wide-pan profiles can operate effectively on slopes as gentle as 1 degree (a 1-in-57 slope, or roughly 1/2-inch of fall per 12 inches of run). With an internal pan cross-sectional area of up to 37,500 mm² per meter of width, flat pans route heavy cloudburst downpours straight into perimeter gutters without overflowing their seams.
In regions prone to severe winter weather—such as Salt Lake City, Park City, Provo, Ogden, and Logan—calculating snow load capacity is critical. Flat roof covers must be engineered to hold wet, heavy snow without excessive sagging. Choosing .040 heavy-gauge panels combined with proper beam sizing ensures the roof withstands 30 to 50+ psf (pounds per square foot) snow loads safely.
Integrated Lighting, Skylights, and Accessory Options
A solid aluminum cover does not mean your patio space has to feel dark:
- Translucent Skylight Panels: Polycarbonate or acrylic panels (often 4 inches wide) can be rollformed with matching side-locking profiles. Installing skylights between aluminum pans allows soft, filtered daylight into covered patio windows.
- Integrated Ceiling Fans & Lighting: Structural fan beams can be nested between interlocking pans to support overhead LED lighting kits, outdoor heaters, or ceiling fans.
- Stamped Leaf Guards: Snap-in aluminum leaf guards fit over the perimeter gutter channel to keep autumn leaves and pine needles from clogging downspouts.
- Foam Bug Plugs: Pre-cut closed-cell foam closures snap into the open ends of the 3-inch pan corrugations to block insects, wasps, and birds from nesting inside the roof frame.
Installation Guidelines and Structural Assembly
Installing a flat pan cover requires careful alignment and leveling from the house ledger to the front header beam. Review the step-by-step procedures in our Aluminum Patio Installation Guide 2026 to understand ledger anchoring and post-footing requirements.
Installing Aluminum Flat Pan Roof Panels on Patio Covers and Carports
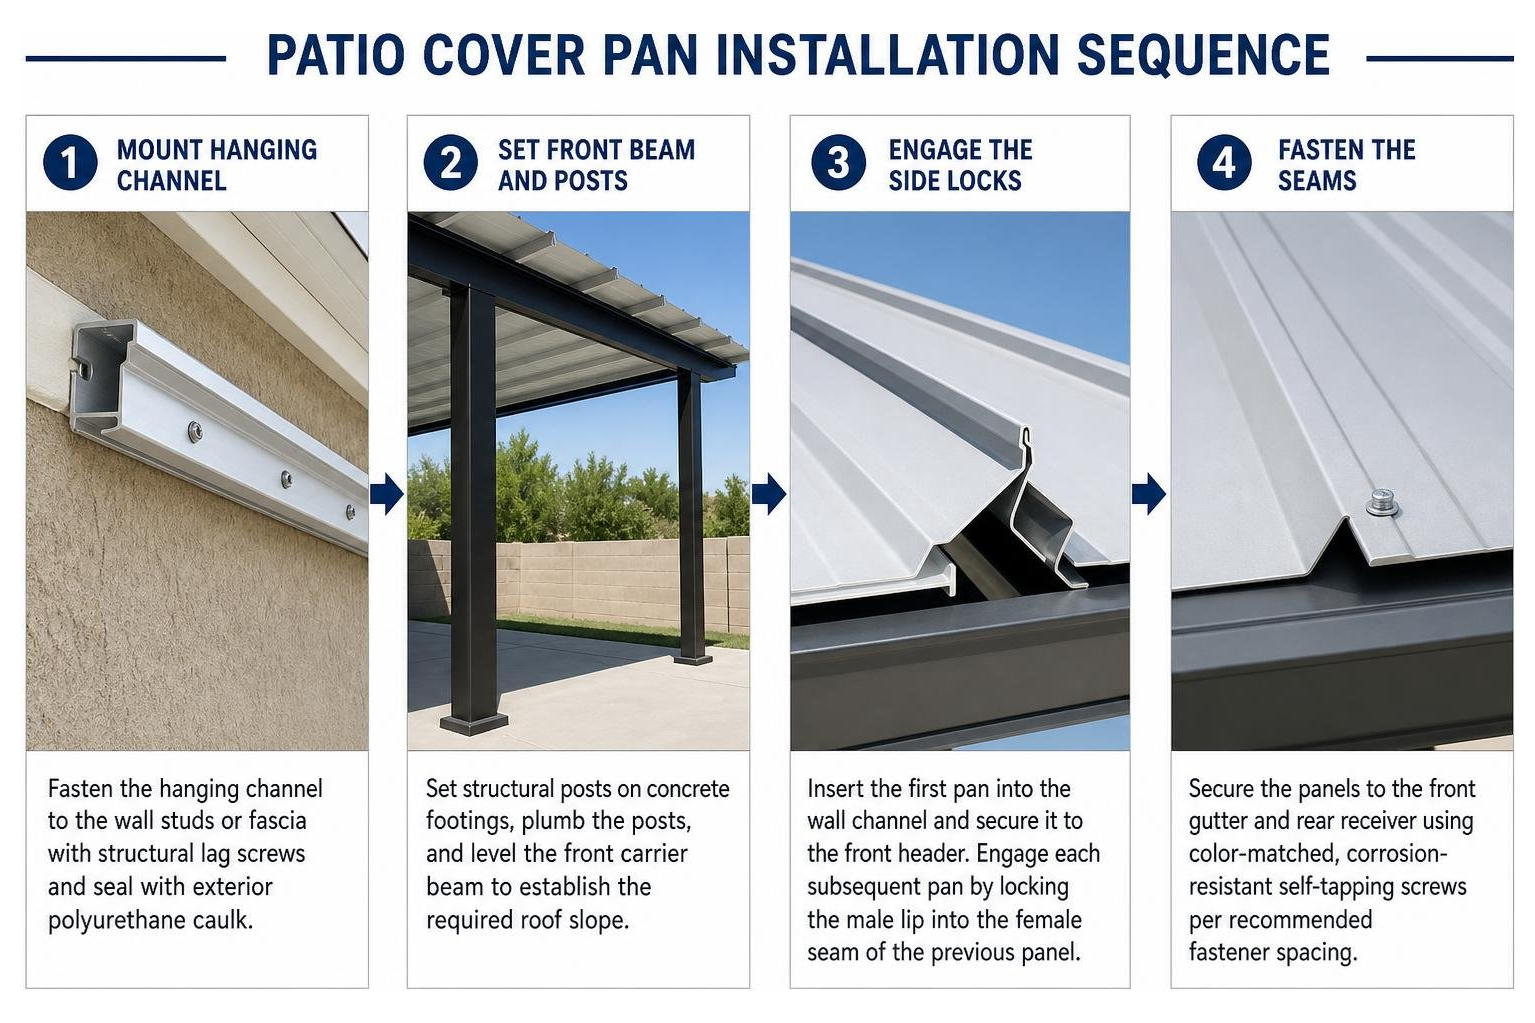
- Mounting the Hanging Channel: Fasten a heavy-duty extruded aluminum hanging channel directly to the house wall studs or roof fascia using structural lag screws sealed with exterior polyurethane caulk.
- Setting the Front Beam and Posts: Set structural posts on concrete footings, plumbing the posts and leveling the front carrier beam to establish the necessary roof slope.
- Engaging the Side Locks: Insert the first flat pan into the wall channel and secure it to the front gutter header. Engage each subsequent pan by locking the male lip into the female seam of the previous panel.
- Fastening the Seams: Secure the panels to the front gutter and rear receiver using color-matched, corrosion-resistant self-tapping screws. Follow the guidelines in our Metal Carport Installation Guide for proper fastener spacing.
Managing Thermal Expansion and Seam Sealing
Aluminum expands and contracts predictably as temperatures rise and fall. The thermal expansion coefficient of structural aluminum is approximately $23.9 \times 10^{-6} \text{ m/m/}^\circ\text{C}$. This translates to roughly 1.17mm of movement per linear meter across a 50°C (90°F) temperature swing.
On a 20-foot patio cover, thermal movement can reach up to 1/4 inch between freezing winter nights and hot summer afternoons. To accommodate this expansion without buckled panels or sheared fasteners:
- Utilize factory-slotted mounting holes where specified along perimeter receivers.
- Avoid over-torquing perimeter fasteners, allowing panels to shift smoothly along their length.
- Apply permanently flexible, non-hardening butyl or hybrid polyether sealants along wall flashings and gutter joints rather than rigid caulks that tear during seasonal movement.
Frequently Asked Questions About Aluminum Flat Pan Roofing
What is the minimum roof slope required for aluminum flat pan covers?
Aluminum flat pan roof panels can be installed on slopes as low as 1/2:12 (a 1/2-inch drop for every 12 inches of horizontal run), which equals roughly a 1-degree pitch. Because flat pans feature deep 3-inch standing side legs, rainwater flows smoothly along the pan floor without rising high enough to breach the interlocking side seams.
How do .024, .032, and .040 aluminum panel gauges differ in snow load capacity?
The thickness of the aluminum sheet directly determines its section modulus and bending resistance under dead and live loads:
- .024 Gauge: Best suited for shorter spans (under 8 to 10 feet) in mild climates with little to no winter snow accumulation.
- .032 Gauge: Handles moderate snow loads (up to 20–30 psf) across typical 10-to-12-foot residential spans.
- .040 Gauge: Engineered with maximum load capacity for heavy snow belts and mountain climates. It resists panel deflection across wider spans under snow loads exceeding 40 to 50 psf.
Can flat pan patio covers be upgraded or enclosed with screen walls later?
Yes. Flat pan patio covers serve as an ideal structural roof when converting an open patio into a screened-in porch or three-season sunroom. Because the underside of a flat pan system creates a relatively flat plane compared to deep multi-ribbed profiles, framing walls underneath is straightforward. Pre-cut foam bug plugs are inserted into the open ends of each 3-inch pan corrugation along the perimeter header, creating a bug-tight seal before installing top wall tracks and screen panels.
Conclusion
Aluminum flat pan roof panels provide an ideal balance of weather protection, clean underside aesthetics, and structural strength for residential shade structures. Their deep drainage profiles, marine-grade alloys, and interlocking seams deliver reliable shelter against summer heat, wind, and heavy winter snow without requiring constant repainting or structural upkeep.
Since 1976, Awnings Unlimited has designed and built custom, durable outdoor living covers tailored to local weather across Salt Lake City, Sandy, Draper, South Jordan, Lehi, Orem, and Park City. When you are ready to expand your shaded living space with an engineered, low-maintenance cover, contact our team to request a custom flat pan patio cover quote today.