


Choose a Deck Awning That Lasts Through Every Season
For a deck, the best shade solution is a structural, fixed patio cover or awning built for your home’s layout and local weather. Choose a permanent aluminum or Alumawood-style cover when you want dependable shade, rain protection, and a structure that can remain in place year-round. Consider these three points before you shop:
- Coverage: Measure the deck area you use most, plus the height and strength of the wall or support locations.
- Weather performance: Look for durable, rust-resistant framing designed for local wind, rain, and snow conditions.
- Installation: A structural cover needs secure attachment to proper framing and may require code or permit review, so professional installation is often the safer long-term choice.
Structural awnings for decks provide permanent roof systems engineered for dependable protection and lifespan. A custom structural patio cover creates a usable outdoor room, helping shield dining areas, seating, and doors from intense sun and changing weather.
At Awnings Unlimited, we have served Northern Utah homeowners since 1976 with custom Awnings for decks, patio covers, pergolas, and carports. Our team builds durable Alumawood shade structures designed for comfortable summers and harsh Utah winters.
Types of Awnings for Decks: Comparing Popular Shade Structures
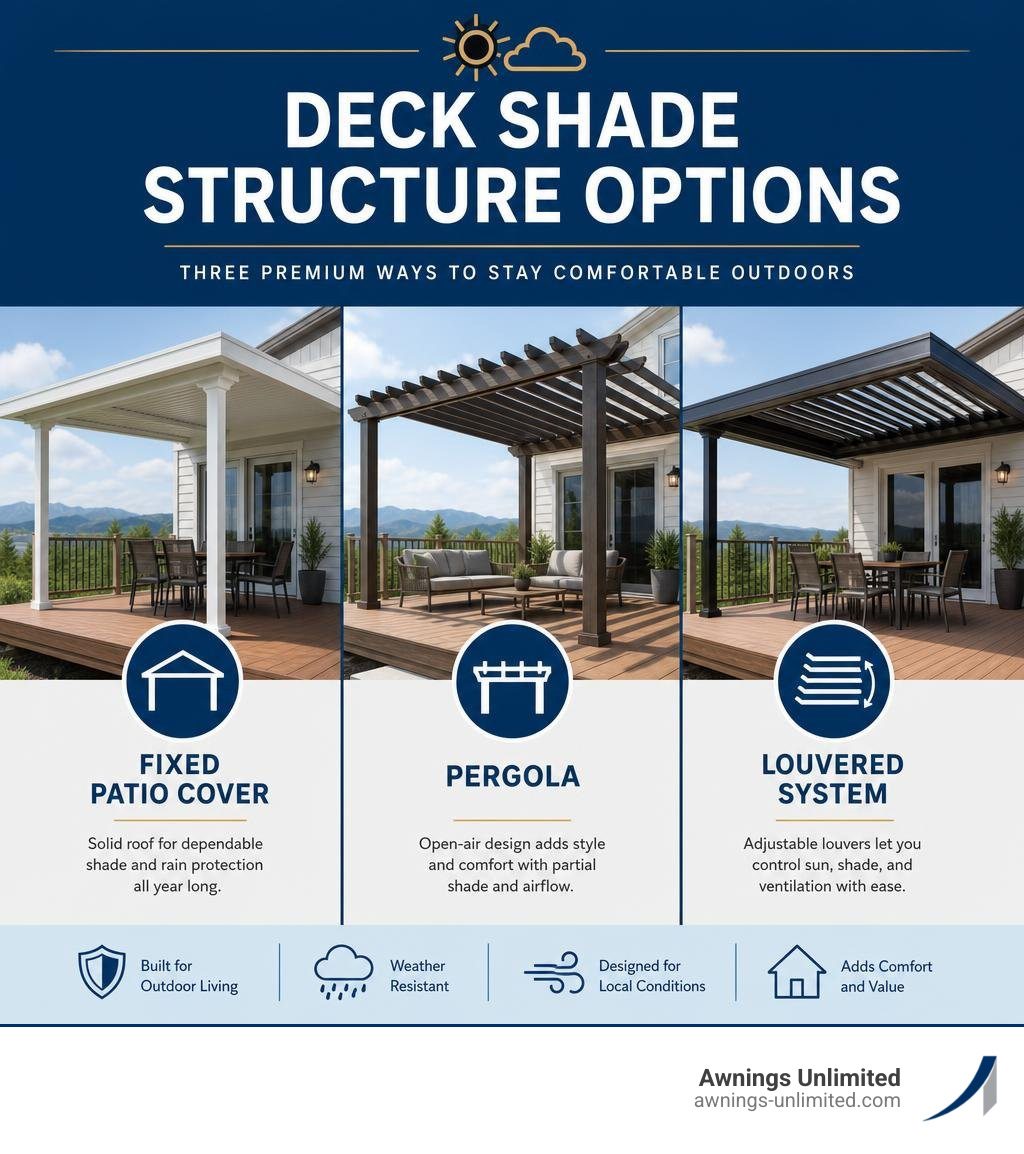
When you want to reclaim your outdoor deck from the blazing summer heat, finding the right structural shade system is the first big decision. Outdoor living spaces need reliable protection from solar heat, harmful UV rays, and sudden afternoon downpours. Permanent deck covers, attached patio covers, pergolas, and louvered roof systems solve these needs with engineered framing, secure anchoring, and materials built for long-term exposure.
The performance of each option varies based on how it is built, anchored, and integrated with the home. Here is a clear breakdown of how common structural deck shade systems compare:
| Shade Structure Type | Primary Materials | Wind & Weather Resistance | Snow Load Capacity | Lifespan & Durability |
|---|---|---|---|---|
| Solid Fixed Patio Cover | Heavy-duty structural aluminum / Alumawood | Exceptional (engineered for severe storms) | High (built to hold mountain snow loads) | Decades (low maintenance, rustproof) |
| Attached Structural Awning | Aluminum roof panels, ledger framing, support posts | Excellent (secured to structural framing) | High when engineered to local code | Decades with professional installation |
| Louvered Roof System | Extruded aluminum framing and adjustable louvers | High (weatherproof when closed) | Moderate to High (engineered to code) | 15-25+ years |
| Lattice Pergola | Embossed structural aluminum | Excellent (open-air wind pass-through) | High (structural cross-beams) | Decades (no rot, peeling, or warping) |
| Freestanding Patio Cover | Structural aluminum posts, beams, and roof panels | Excellent when properly footed | High when engineered for the site | Decades (durable, low-maintenance shade) |
Attached Structural Awnings for Decks
Attached structural awnings use a secure ledger connection, engineered roof panels, and properly supported posts to extend dependable shade from the home over the deck. These systems are built as permanent outdoor living upgrades rather than seasonal accessories, giving homeowners a stable roofline that complements the house. If you are exploring how wall-mounted units work, our Attached Awnings Guide offers an in-depth breakdown of mounting systems and frame configurations.
A professionally installed attached awning delivers important long-term benefits:
- Secure load transfer: Proper attachment into structural framing helps the cover resist uplift, settling, and seasonal stress.
- Consistent deck protection: A fixed roof shields doors, seating areas, grills, and deck boards from direct sun and precipitation.
- Integrated appearance: Custom sizing, post placement, and roof pitch allow the awning to look like a natural extension of the home.
Solid and Fixed Awnings for Decks
For homeowners who want truly dependable, year-round outdoor shelter, solid fixed covers are the gold standard. These systems use solid structural posts, heavy-duty rafter beams, and interlocking aluminum panels. Exploring Permanent Awnings for Patios shows how solid covers create an outdoor extension of your indoor floor plan.

A solid fixed awning delivers distinct structural advantages:
- All-weather shelter: Blocks rain, hail, and intense UV rays with rigid roof panels designed for continuous exposure.
- Engineered snow capacity: Built to meet local building codes, helping support heavy snow loads in foothill and mountain communities.
- Permanent outdoor living: Protects outdoor furniture, grills, and deck boards year-round without requiring seasonal removal.
Pergolas and Louvered Systems
If you prefer flexible light management without sacrificing structural strength, architectural pergolas and louvered systems offer a versatile balance. Lattice pergolas filter direct sunlight by 40% to 60%, reducing surface temperatures while maintaining an open, breezy atmosphere. Our custom Decks and Pergolas blend natural beauty with heavy-gauge aluminum engineering.
Louvered systems take this concept a step further by using rotating aluminum louvers. With the touch of a remote or a smartphone app, you can tilt the louvers open to invite morning sunshine or snap them tightly shut to form an interlocking, rain-resistant ceiling during a summer storm.

Key Materials and Durability Features to Look For
Choosing the right structural materials ensures your deck investment remains beautiful for decades rather than deteriorating after a few rough seasons. Permanent awnings and patio covers should be designed around load-bearing framing, corrosion-resistant finishes, and roof systems that can handle Utah’s sun, wind, rain, and snow.
- Structural Aluminum & Alumawood: Unlike wood that rots, warps, and requires constant staining, high-grade structural aluminum provides the textured look of natural cedar with zero maintenance. Discover how Modern Patio Awnings utilize durable, baked-on enamel finishes to resist fading, chalking, and rust.
- Extruded Aluminum Components: Posts, beams, rafters, and connection hardware should be sized for the span, roof projection, and local weather requirements. Durable aluminum alloys are commonly used in exterior structures because they combine strength with corrosion resistance.
- Interlocking Roof Panels: Solid patio cover panels should manage water runoff, reduce leaks, and create a continuous overhead barrier for outdoor dining, seating, and entry areas.
- Engineered Fasteners and Anchors: Long-term performance depends on more than the visible roof. Ledger fasteners, post bases, concrete anchors, and masonry hardware must be selected for the substrate and installed into structural support points.
- Factory-Applied Finishes: Quality baked-on finishes help structural covers resist rust, peeling, chalking, and color fade while keeping maintenance simple.

Sizing, Measuring, and Installation Considerations
Proper sizing and structural anchoring determine whether your shade cover lasts for decades or fails under stress. Before selecting a system, review our Patio Awning Complete Guide to evaluate your deck’s structural layout.
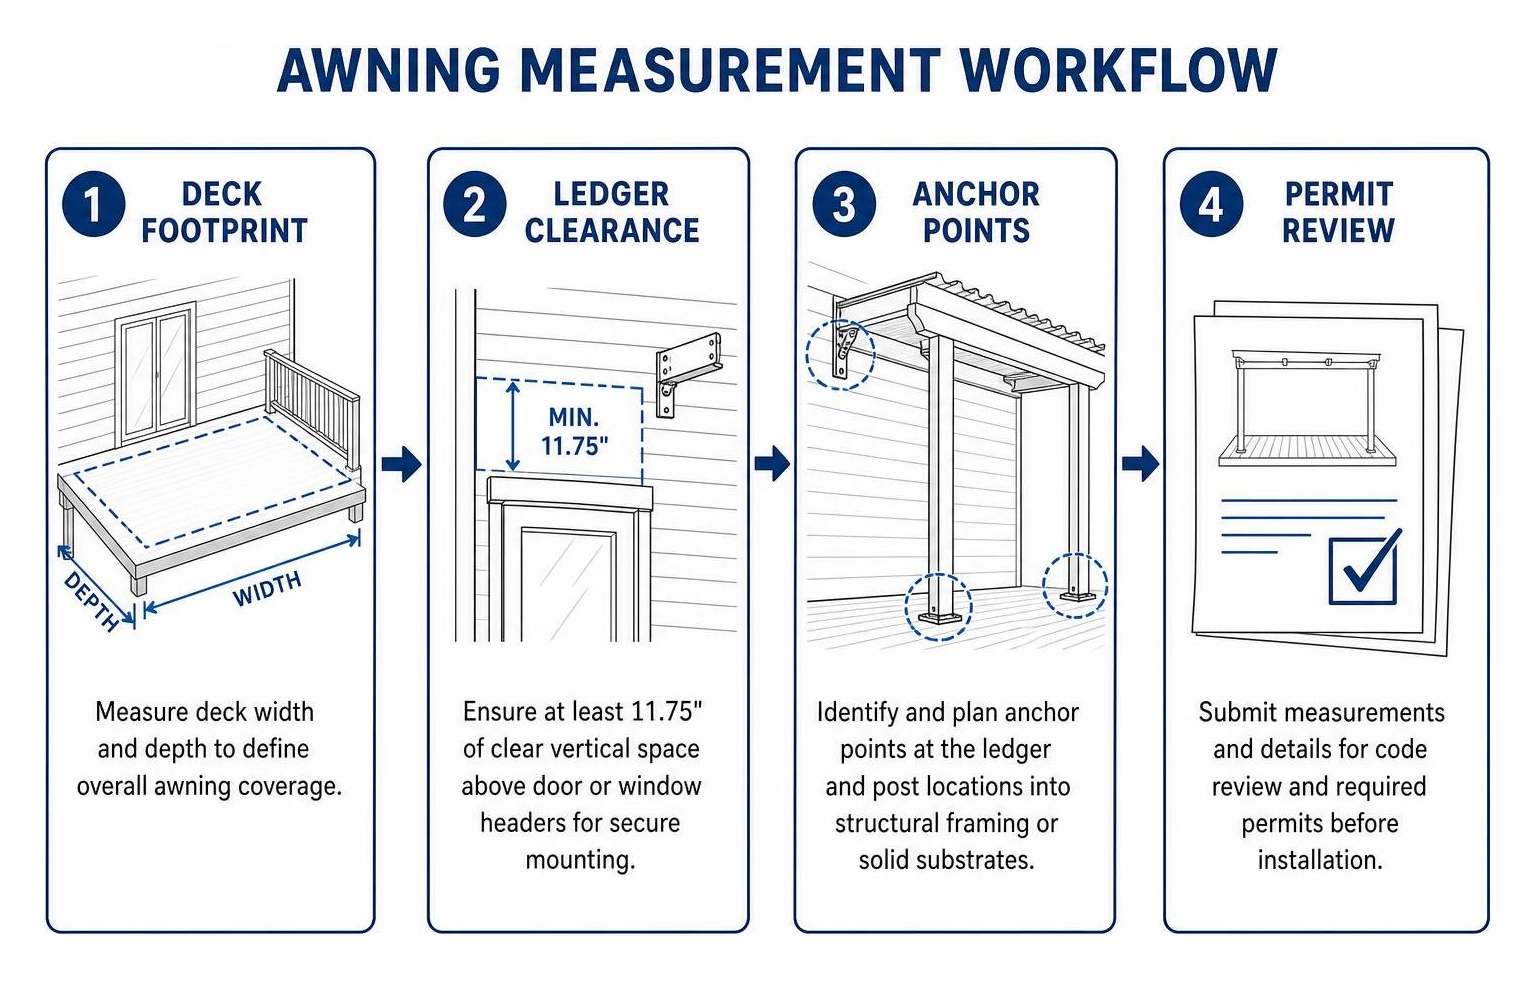
Keep these critical measuring and installation factors in mind:
- Wall Mounting Height: Standard structural installations require a mounting wall height between 8.2 and 11.5 feet to ensure comfortable headroom and proper water runoff pitch.
- Door and Window Clearance: Always allow at least 11.75 inches of clear, unobstructed vertical wall space directly above door headers or window trim to securely fasten mounting brackets into solid structural framing.
- Substrate Fastening: Never attach load-bearing awning brackets directly to exterior siding or decorative veneer. Mounting hardware must anchor deep into structural wood framing, solid concrete, or load-bearing brick masonry.
- Permits and Engineering: Structural patio covers must be engineered to comply with local wind-uplift and snow-load building codes, which is why professional installation ensures total safety and code compliance.
Frequently Asked Questions About Deck Awnings
How much vertical clearance is required above doors and windows?
To mount an awning or patio cover directly above exterior doors or windows, you typically need at least 11.75 inches of clear vertical space. This clearance allows mounting brackets to bolt securely into the home’s double top plates or structural headers rather than non-load-bearing trim or siding.
Can a deck awning withstand heavy wind and snow loads?
Engineered structural aluminum and Alumawood patio covers are custom-built to withstand severe storm gusts and heavy mountain snow loads without breaking down, meeting local engineering and building codes for year-round durability.
What ongoing maintenance keeps a deck awning in top condition?
Maintaining a structural aluminum cover requires only occasional rinsing with a garden hose to clear away dust, pollen, and debris. You can learn how Residential Awnings: Boost Your Curb Appeal and Comfort by protecting your deck framing, outdoor furniture, and home interior from harsh elements with virtually zero annual maintenance.
Conclusion
Investing in the right deck shade structure transforms an overheated, underused outdoor space into a comfortable, year-round extension of your home. Engineered structural patio covers deliver permanent weather protection, exceptional durability, and lasting curb appeal.
At Awnings Unlimited, our family-owned team has proudly designed and installed custom shade structures across Utah and Wyoming for 50 years. From Salt Lake City, Sandy, and Draper to Park City, Ogden, and Logan, we build premium Alumawood covers backed by our industry-leading warranty and expert craftsmanship.
Ready to transform your backyard deck? Explore our custom custom patio covers or reach out today to schedule your complimentary on-site design consultation!