

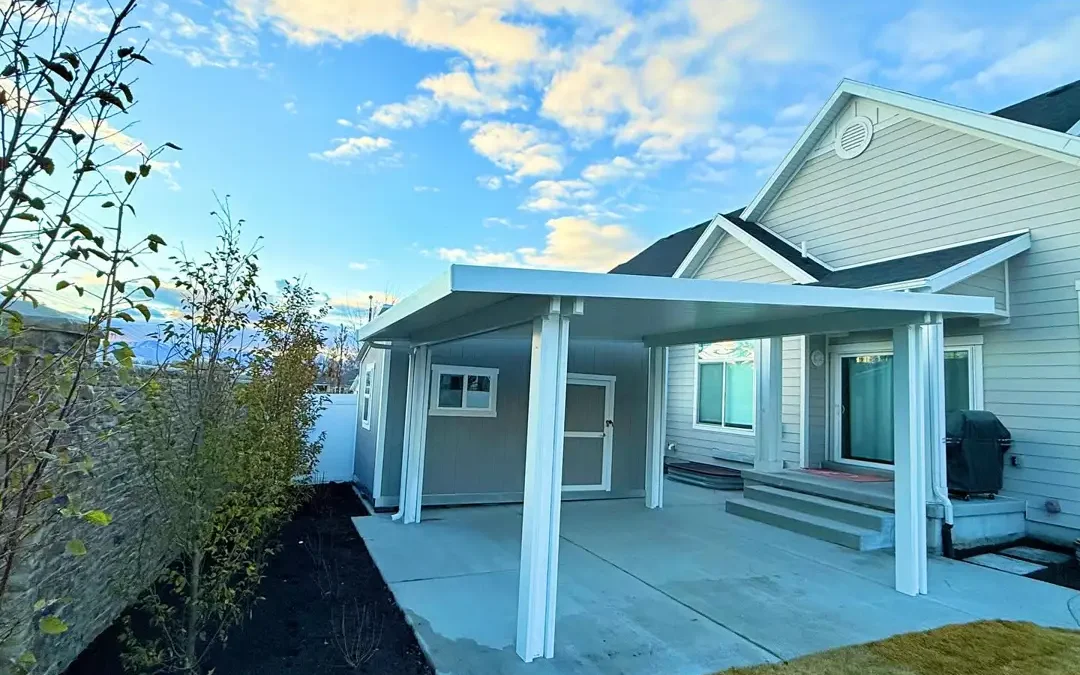
Why Attached Awnings Are One of the Smartest Upgrades for Your Outdoor Space
Attached awnings are permanent structural patio covers fixed directly to your home’s exterior wall, roof, or soffit — and they’re one of the most effective ways to extend your outdoor living space while protecting it from sun, rain, and heat.
Quick answer — what to look for in attached awnings:
| Feature | What to Look For |
|---|---|
| Structure | Wall, roof, or soffit mount |
| Material | Aluminum frame, Alumawood, or polycarbonate panels |
| UV protection | Up to 99% UVA/UVB block |
| Heat reduction | Up to 77% solar heat gain reduction |
| Lifespan | 20+ years with proper maintenance |
| Installation | Professional recommended for structural safety |
Whether you’re shading a patio, protecting a deck from summer heat, or adding curb appeal to your home, the right structural attached awning makes a real difference in comfort and home value. Unlike freestanding canopies or temporary sail shades, these structural covers are anchored directly to your home’s framing — giving them superior stability, a cleaner look, and lasting performance through harsh weather.
At Awnings Unlimited, we’ve been designing and installing custom attached awnings and patio covers across Northern Utah since 1976, using durable, eco-friendly materials built to handle everything from intense summer sun to heavy winter snow. If you’re ready to transform your outdoor space, you’re in the right place.
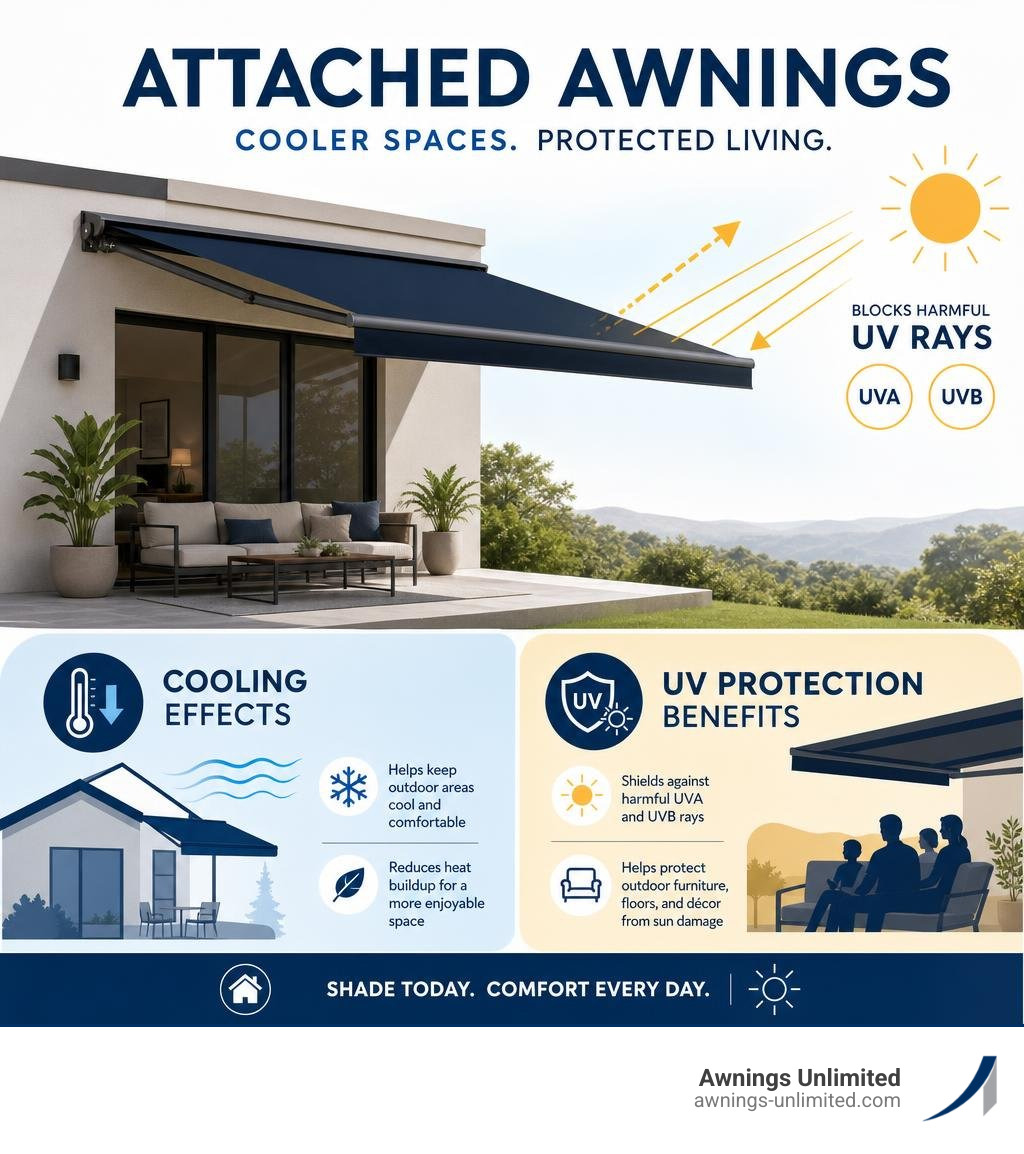
What Are Attached Awnings and How Do They Work?
At their core, attached awnings are secondary structural coverings extended over an outdoor area, secured directly to the load-bearing elements of a house. This structural attachment is what sets them apart from temporary pop-up canopies or umbrellas. By anchoring into your home’s wall studs, roof rafters, or soffits, these structures become a seamless extension of your home improvement efforts.
They provide permanent shade and rain protection, turning an underutilized, baking-hot back patio into a highly functional outdoor room. Whether you want to grill in the rain, drink your morning coffee in the cool shade, or protect your patio furniture from fading, these covers work around the clock to shield your living space.
Key Differences: Attached Awnings vs. Freestanding Structures
When planning your backyard shade, you might wonder whether to go with an attached model or a freestanding structure like a detached gazebo or pergola. The primary differences boil down to wind stability, space-saving design, and overall structural integrity.
- Wind Stability: Because attached awnings are tied directly into the heavy framing of your house, they possess incredible resistance to high winds. A freestanding gazebo relies solely on its own posts and weighted bases, which can shift or lift during a classic Utah windstorm along the Wasatch Front.
- Space-Saving Design: Freestanding structures require at least four heavy corner posts, which can clutter a smaller patio. Attached covers typically only require two support posts at the outer edge (or none at all for smaller cantilevered designs), keeping your walkway completely clear.
- Structural Integrity: Anchoring to a house distributes structural loads efficiently. When we design and install these structures, we ensure they meet strict local building guidelines for safety.
For a deeper dive into which style matches your property’s layout, check out our guide on Choosing the Right Awning for Your Home.
Structural Design Options: Solid vs. Lattice Covers
When selecting a structural attached cover, you can choose between solid patio covers and lattice (pergola-style) designs.
Solid covers offer complete, year-round protection from rain, snow, and sun. They are engineered to handle heavy snow loads in places like Park City, Heber City, or Logan, meaning you never have to worry about winter storms rolling in. They offer maximum durability and a truly permanent outdoor room feel.
Lattice designs, on the other hand, provide partial shade while maintaining an open, airy feel. They allow filtered sunlight to pass through while still offering structural stability and architectural beauty. Both options are permanently anchored to your home, ensuring long-term performance.
To explore how different flat and fixed designs can blend aesthetic charm with maximum performance, read The Lowdown on Flat Awnings: Style Meets Functionality.
Key Benefits of Structural Patio Covers
Installing a high-quality structural patio cover is more than just an aesthetic upgrade—it is a practical investment that fundamentally changes how your home interacts with the elements.
Energy Efficiency and UV Protection
Did you know that the sun shining directly through your windows is the single biggest contributor to indoor heat gain? According to professional energy studies, exterior window and patio covers can reduce solar heat gain by up to 77%. By blocking the sun’s rays before they hit your glass doors and windows, attached awnings dramatically lower your cooling costs during hot Utah summers.
Furthermore, high-quality performance materials block up to 99% of harmful UVA and UVB rays. This high level of protection not only prevents sunburns during family gatherings but also shields your expensive indoor hardwood floors, carpets, and outdoor patio furniture from fading and cracking under intense UV exposure.
Durability and Weather Resistance
Our local weather along the Wasatch Front and throughout Utah and Wyoming is famously unpredictable. One day it is 100°F in St. George, and the next we are dealing with heavy spring rain or mountain snow in Alpine, Highland, or Sandy.
Structural patio covers are engineered for long-term outdoor performance:
- Wind Ratings: Quality fixed aluminum and Alumawood covers can be engineered to withstand wind gusts of over 115 mph.
- Snow Loads: Unlike flimsy retail kits, a professionally installed fixed cover is calculated to support heavy snow accumulation, ensuring your family stays safe and your home’s structural integrity remains uncompromised.
- Heavy Rain Management: Built-in gutter systems channel water cleanly away from your patio and home foundation, preventing water damage and unsightly pooling.
Choosing the Right Materials, Sizes, and Mounting Options
To get the most out of your investment, you must select materials, dimensions, and mounting styles that match your home’s architecture and local climate.
Selecting the Best Attached Awnings for Your Home’s Architecture
The key to a beautiful home addition is architectural harmony. An awning should never look like an afterthought; it should look like it was built with the house.
Whether you need a custom width of 12 feet to shade a small kitchen door or a massive 40-foot span to cover an entire backyard pool deck, the projection limits and height must be calculated carefully. A proper pitch (slope) is critical to allow rainwater and melting snow to slide off smoothly rather than pooling in the center.
Material Comparison: Aluminum and Polycarbonate
Different materials offer varying levels of durability, light transmission, and maintenance requirements.
| Material | Durability | Maintenance | Lifespan | Best Used For |
|---|---|---|---|---|
| Aluminum / Alumawood | Excellent (No rust, rot, or warping) | Virtually Zero (Occasional hose down) | 20+ Years | Permanent patio covers, heavy snow areas |
| Polycarbonate | Very High (Impact-resistant, handles hail) | Low (Wash with soap and water) | 10–15 Years | Modern door/window canopies, light transmission |
- Aluminum and Alumawood: For homeowners in Northern Utah, we highly recommend Alumawood. It gives you the gorgeous, warm look of real wood but with the structural strength and low-maintenance benefits of heavy-duty aluminum. It will never paint, peel, rot, or warp.
- Polycarbonate: Excellent for door and window protection where you still want natural light to filter through. For instance, smaller entryways benefit greatly from systems like the Aquila 3 ft. x 7 ft. Gray/Solar Gray Door and Window Fixed Awning with Siding Connector Kit , which uses impact-resistant polycarbonate panels.
Mounting Configurations: Wall, Roof, and Soffit
Where and how your awning attaches to your home depends entirely on your roofline and ceiling height.
- Wall Mount: The most common installation method. The mounting brackets are secured directly into the home’s wall studs. This requires at least 8 to 9 feet of vertical clearance.
- Roof Mount: If your home has low eaves (common in ranch-style homes or ramblers), mounting to the wall won’t provide enough headroom. In this case, we use heavy-duty, leak-proof roof brackets that elevate the awning above the roofline, providing excellent height and a seamless pitch.
- Soffit Mount: If you have sturdy, deep eaves (soffits) with structural wood rafters behind them, the mounting brackets can be bolted upward into the soffit, keeping the wall completely clear.

Installation, Costs, and Maintenance
A successful project requires careful budget planning, proper structural execution, and simple routine care.
Professional vs. DIY Installation
It can be tempting to buy a cheap DIY awning kit online, grab a ladder, and attempt a weekend installation. However, attaching a heavy, wind-catching structure to your home’s exterior carries significant risks.
Finding and securing brackets into structural wall studs or roof rafters requires precision. Missing a stud and anchoring only into siding or stucco can cause the entire structure to tear away during a storm, resulting in thousands of dollars in structural damage to your home. Additionally, roof mounts require specialized flashing and sealant to prevent roof leaks.
Professional installation ensures that your system is securely anchored, structurally sound, and backed by warranty protection. To learn more about the installation process, read our Residential Awning Installation Guide and discover Why Professional Awning Installation is Worth It.
Cost Expectations and Lifespan
As of July 2026, the cost of installing an attached structural awning varies depending on size, materials, and mounting complexity:
- Entry-Level Window/Door Canopies: $500 – $1,500 (Installed)
- Custom Permanent Alumawood Patio Covers: $5,000 – $15,000+ (An investment that lasts for decades and significantly boosts home resale value)
When you look at the cost over the lifespan of the product, permanent aluminum or Alumawood structures easily offer the highest return on investment, often lasting 20 to 30 years with minimal upkeep. For a detailed breakdown of pricing factors, consult our Awning Installation Costs Complete Guide.
Maintenance and Care Tips
Keeping your structural cover looking brand new is surprisingly easy.
- For Aluminum and Alumawood Frames: Simply spray the structure down with a garden hose once or twice a year to remove dust, pollen, and spider webs. For stubborn dirt, use a soft-bristle brush, mild dish soap, and warm water.
- Inspect Connections: Once a year, do a quick visual inspection of the mounting brackets and fasteners to ensure everything remains tight and secure.

Frequently Asked Questions About Attached Awnings
Do I need a permit to install an attached awning?
In many Utah municipalities—including Salt Lake City, Provo, Orem, and West Jordan—building permits are required for permanent patio covers that exceed a certain square footage or attach directly to the home’s framing. These codes ensure the structure can safely handle local wind and snow loads.
Additionally, if you live in a community with a Homeowners Association (HOA) in areas like Draper, South Jordan, or Saratoga Springs, you will likely need to submit your design for HOA approval before installation. Working with an experienced Awning Installation company takes the stress out of this process, as we handle the permits and engineering plans for you.
How do attached awnings handle heavy snow and wind?
Permanent structures made of aluminum or Alumawood are custom-engineered to meet or exceed local snow load requirements. This means they can easily support the heavy, wet snow common along the Wasatch Front. Because they are structurally anchored to your home, they provide year-round durability without needing to be taken down or adjusted during storms. This level of safety and structural integrity is why securing Professional Awning Installation is so critical.
Can I add accessories like lights or gutters to my awning?
Absolutely! A custom patio cover can be tailored with numerous upgrades. You can integrate low-voltage LED lighting into the rafters for beautiful evening ambiance, add drop-down solar screens to block the low-angle setting sun, or install ceiling fans to keep a cool breeze blowing on hot summer afternoons.
Adding built-in gutter systems is highly recommended to channel rainwater away from your walkways. Working with a dedicated Awning Installation Company allows you to design a fully customized outdoor living area.
Conclusion
Investing in high-quality attached awnings is one of the most effective ways to upgrade your home’s usability, comfort, and market value. By blocking the summer sun, shielding your patio from rain, and adding architectural charm, a structural cover turns your backyard into a true extension of your home.
Since 1976, Awnings Unlimited has been the trusted name for custom shade solutions across Utah and Wyoming. From Salt Lake City and Bountiful to Lehi, Spanish Fork, and beyond, we specialize in heavy-duty Alumawood patio covers and custom awnings designed to stand up to our unique mountain climate.
If you are ready to design your dream outdoor oasis, we are here to help. Contact us today for your Awning Installation Salt Lake City project or get a custom estimate for your home with Awning Installation for Utah. Let’s work together to design a beautiful, functional space with our premier options—including finding the perfect fit when you Upgrade Your Home with Custom Awnings with Gutters.