

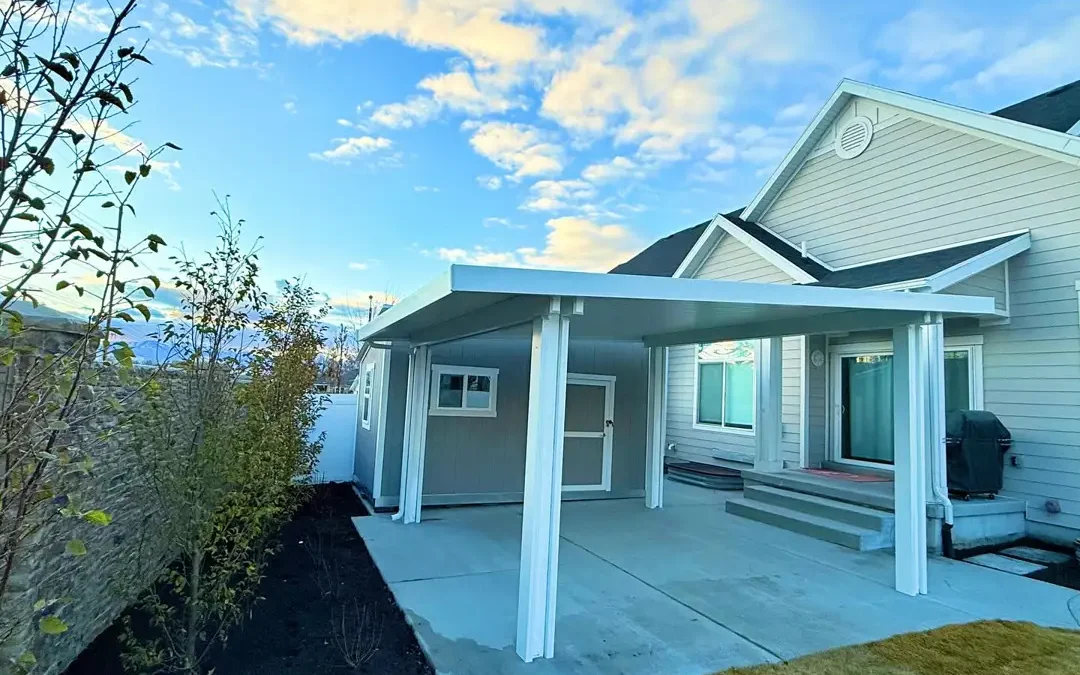
Comparing Carports and Awnings for Residential Properties
When evaluating shade solutions like carports and awnings, structural awnings and patio covers stand out as the premier option for expanding usable outdoor living space. Both structural shade styles provide vital protection from harsh sunlight, rain, and winter snow, but structural patio covers focus on transforming outdoor spaces into comfortable living areas. Exploring residential awnings: boost your curb appeal and comfort can help clarify how overhead shade elevates daily outdoor living.
While reviewing the benefits of installing a carport in Utah highlights overhead weather protection, structural awnings and patio covers are engineered specifically to maximize living space, architectural beauty, and thermal control for your home. Anchored directly over back patios, decks, side yards, or main entryways, structural shade structures turn sun-baked concrete into inviting, usable living areas while simultaneously shielding your windows and doors from intense heat gain.
| Feature | Structural Awnings | Solid Roof Patio Covers | Lattice Patio Covers |
|---|---|---|---|
| Primary Function | Entry & patio shade, UV protection | All-weather outdoor living cover | Filtered daylight, architectural shading |
| Common Mounting | Wall-mounted ledger with support posts | Wall-attached ledger or freestanding | Heavy-duty post and beam framework |
| Roof Profile | Slanted lean-to, curved metal panels | Insulated solid panels, flat pans | Open lattice rafters and purlins |
| Typical Locations | Back patios, entry doors, decks | Outdoor dining, kitchen & lounge areas | Garden seating, poolside patio zones |
| Load Priority | Wind uplift resistance, snow shedding | High snow load, thermal insulation | Wind deflection, ambient shading |
| Custom Options | Integrated lighting, lattice trims | Ceiling fan beams, insulated panels | Decorative rafter cuts, custom colors |
Attached vs. Freestanding Carports and Awnings
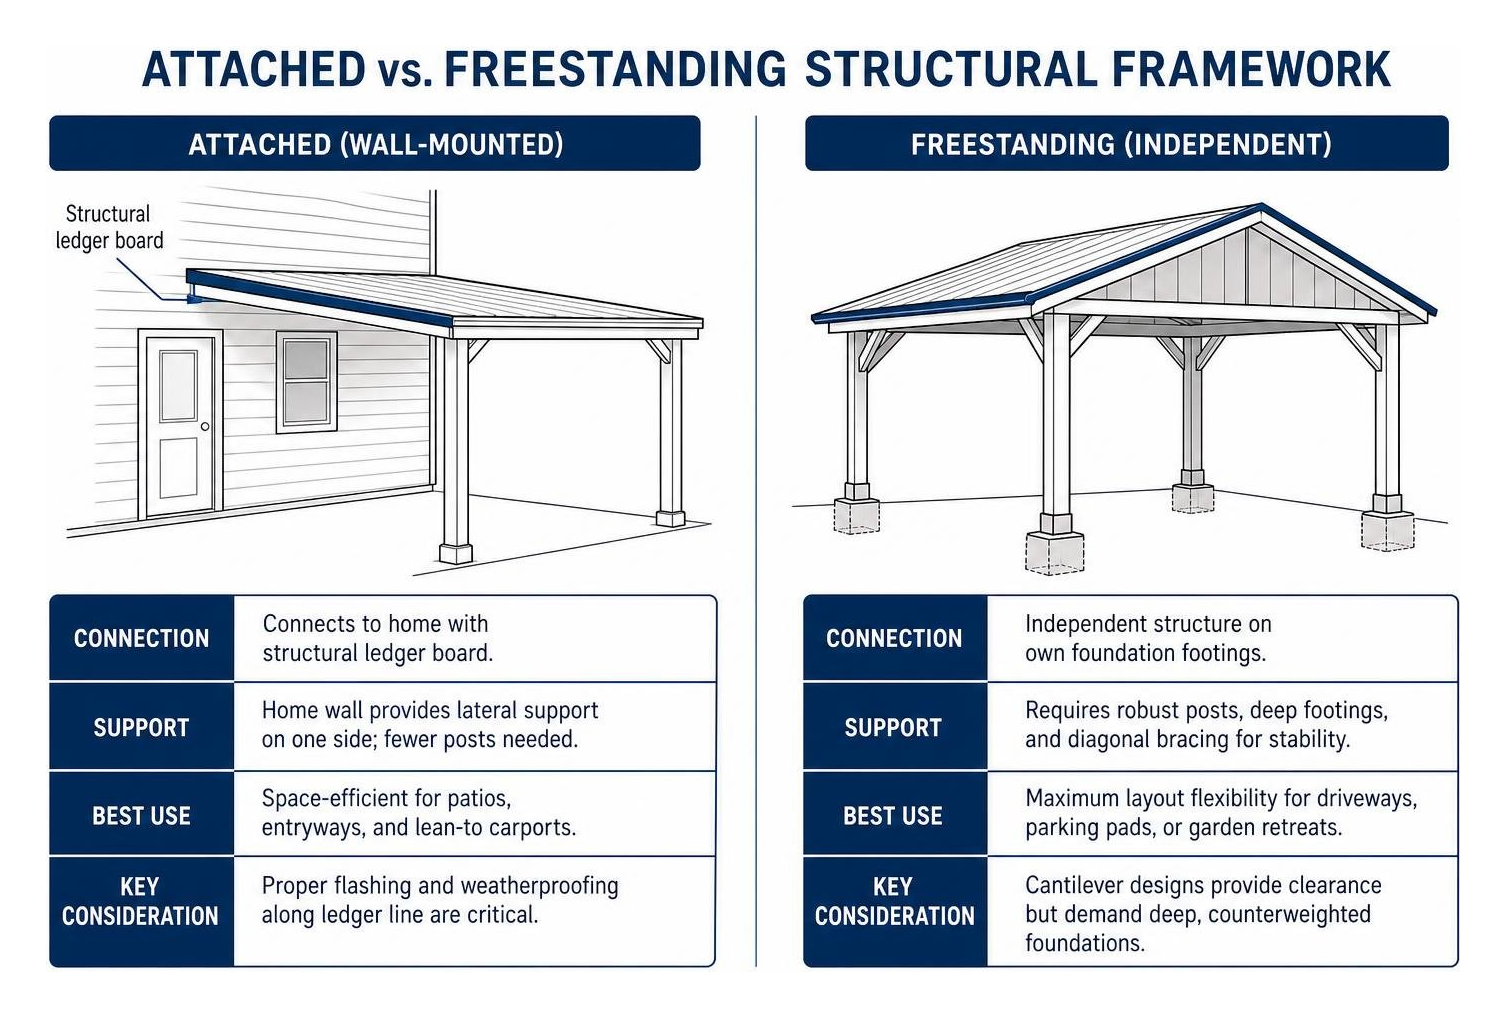
One of the most important structural decisions is choosing between an attached installation and a freestanding setup.
An attached configuration connects directly to your home using a heavy-duty structural ledger board fastened securely into the building’s wall studs or band joist. Attached covers are exceptionally space-efficient, making them the standard choice for structural patio covers and entryway awnings. Because the home itself provides rigid lateral support on one side, attached structures require fewer ground posts. However, proper flashing and weatherproofing along the ledger line are critical to ensure water does not penetrate your exterior siding.
Freestanding structures sit independently on their own structural foundation footings. A freestanding patio cover or pavilion offers complete layout flexibility, allowing you to position shade over detached pool decks, garden dining areas, or isolated patio retreats. Because freestanding designs lack the lateral bracing of an exterior house wall, they require robust corner posts, deeper concrete footings, and diagonal bracing to resist wind sheer and seismic forces. Cantilever designs—where posts sit on only one side while the roof projects outward—provide incredible clearance beneath the canopy while maintaining unobstructed views.
Roof Styles and Sizing Options
Choosing the right roof geometry ensures optimal drainage, structural strength, and visual balance with your home’s exterior lines.
- Slanted Single-Slope (Lean-To): The most popular choice for attached structures. A simple, consistent pitch directs melting snow and rain runoff away from the home’s foundation and into integrated gutters.
- Gable Roofs: Featuring two sloping planes meeting at a central ridge, gable roofs match traditional home rooflines beautifully. They excel at shedding heavy snow loads evenly on both sides while providing superior vertical clearance inside.
- Curved Structural Awnings: Modern arched or curved roof panels lend a contemporary, architectural feel while providing high structural rigidity and smooth water shedding.
For sizing, residential shade structures and custom carports or patio covers are commonly built in versatile dimensions to fit outdoor living areas:
- 12×20 Feet: A standard patio awning layout providing ample space for outdoor dining sets or comfortable lounge seating.
- 16×20 Feet: An expanded outdoor living layout that allows full seating space, room for outdoor kitchens, and side walking clearance.
- 20×20 Feet & 24×24 Feet: Double-bay structural patio covers engineered to shelter large outdoor living rooms, entertainment zones, and expansive decks.
Material Selection and Structural Engineering
Selecting the right construction material determines how your shade structure performs over decades of exposure to harsh seasonal weather.
While traditional wood requires frequent staining and steel is susceptible to rust if scratched, high-grade structural aluminum has become the gold standard. Utilizing specialized aluminum awnings and premium Alumawood structural systems allows homeowners to enjoy the warm, embossed texture of rich wood grain without the constant threat of rotting, warping, peeling, or termite damage.
Engineering outdoor structures for Utah’s diverse microclimates requires precise calculation of localized snow load capacities and high-wind uplift resistance according to established structural engineering principles. Along the Wasatch Front and up into mountain valleys like Park City or Heber City, winter ground snow loads range from 30 pounds per square foot up to over 100 psf. Structural awnings and patio covers must be built with heavy-gauge extruded aluminum posts, reinforced internal steel stiffeners, and heavy-duty roof pans that distribute snow weight across the entire foundation without sagging. Furthermore, high-performance roof panels reflect harsh UV rays, keeping the space underneath significantly cooler during hot summer afternoons.
Material Durability for Carports and Awnings
Durability comes down to protective surface finishes and proper hardware selection:
- Fluoropolymer & Multi-Stage Powder Coating: Unlike basic exterior paint, factory-baked powder coating finishes create a non-porous barrier that will not blister, chalk, or fade under intense high-altitude sunlight.
- Rust Prevention: High-tensile aluminum naturally produces a microscopic oxide layer that prevents corrosion. When paired with stainless steel or coated ceramic fasteners, structural shade frames remain completely rust-free even when exposed to melting snow, rain, and garden sprinklers.
- Minimal Upkeep: Forget about scraping paint or applying seasonal chemical sealants. Structural aluminum structures require only an occasional rinse with a garden hose to clear away dust, pollen, and seasonal debris.
- Hardware and Anchor Inspections: To guarantee long-term safety, homeowners should perform a quick annual visual check of anchor bolts, ledger fasteners, and downspout connections to ensure everything remains tight and unobstructed after severe winter storms.
Building Codes and Safety Compliance for Enclosures
Before building or modifying any shade canopy, understanding local building codes is essential for personal safety and property value protection.
A frequent point of confusion is whether an open patio cover or structural awning can be enclosed with solid walls, screens, or sunrooms. Building safety codes—such as 25 CCR 1474(e), 25 CCR 1478(e), and 25 CCR 1608(b)—enforce strict structural rules regarding modifications. Specifically, standard open structural awnings and patio covers are structurally engineered with the assumption that wind can flow freely beneath the roof deck.
Under established structural standards:
- The 50% Enclosure Threshold: An awning or patio cover enclosure becomes structurally unsound if any side is enclosed more than 50 percent without dedicated structural engineering.
- Added Force Distribution: Per building safety standards like 25 CCR 1474(e), a shade structure or awning can only be enclosed if the entire assembly has been specifically designed and constructed to withstand the additional lateral wind loads and dead weight imposed by the solid enclosure walls.
- Overturning & Uplift: When solid panels enclose an open structure, strong crosswinds create massive sail effects, causing extreme lateral pressure and vertical uplift that can rip posts from their footings or tear ledger boards from exterior walls.
Following a professional metal carport installation guide and structural engineering framework ensures that footings, post anchors, and roof attachments meet all municipal permit requirements, frost-line depths, and engineering standards right from day one.
Architectural Integration and Custom Design Ideas
An outdoor shade structure should never look like an afterthought bolted onto your home. With thoughtful styling and architectural planning, structural patio covers become natural extensions of your living space.
Homeowners can tailor their installations using several creative design approaches:
- Mid-Century Modern & Contemporary Facades: Clean, horizontal roof planes with dark bronze or graphite aluminum profiles create crisp, minimalist lines that accentuate modern architecture. Cantilevered posts keep patio areas open and visually uncluttered.
- Pergola Lattice Accents: Blending solid insulated roof panels over primary seating areas with open lattice wings along the perimeter allows you to balance complete rain protection with filtered ambient daylight. Reviewing our custom outdoor awnings complete guide provides inspiration for blending solid and lattice elements effortlessly.
- Cohesive Exterior Color Palettes: Modern structural covers come in a variety of durable, baked-on neutral tones—such as desert sand, adobe, white, and rich bronze—allowing you to match your home’s existing trim, stucco, brick, or siding.
- Patio & Lifestyle Styling: Exploring custom carports: a stylish solution for vehicle protection and custom shade structures demonstrates how decorative rafter end cuts, custom post columns, and integrated drainage systems turn a simple overhead cover into a handsome architectural feature.
Frequently Asked Questions about Carport and Awning Structures
Can you fully enclose a carport or awning?
You cannot fully enclose a standard structural awning or patio cover unless the structure was specifically engineered from the ground up for full enclosure walls. Solid walls create massive wind resistance and prevent air from flowing freely beneath the roof canopy. Under building safety regulations, enclosing more than 50% of a side renders a standard canopy structurally unsound unless reinforced with heavier load-bearing posts, larger foundation footings, and structural cross-bracing certified by a licensed structural engineer.
How do snow loads affect carport and awning engineering?
Snow loads exert immense downward weight that can bend inadequate framing or cause structural collapse. In Northern Utah and surrounding mountain valleys, engineering must account for wet, heavy snow accumulation on structural patio covers. This requires calculating appropriate roof pitch for drainage, utilizing thick-gauge aluminum or steel-reinforced structural beams, placing support posts at closer intervals, and anchoring posts deep into concrete footings that extend below the local frost depth.
What is the expected lifespan of aluminum shade structures?
High-grade structural aluminum shade structures routinely last 30 to 50 years or more with minimal maintenance. Because structural aluminum does not rot like natural wood, rust like untreated steel, or crack like vinyl, it withstands decades of freezing winter temperatures, intense summer UV radiation, and heavy precipitation while retaining its structural integrity and factory finish.
Conclusion
Investing in high-quality structural shade extends your comfortable outdoor living space and enhances the overall value of your home. Whether you need a heavy-duty structural awning to shield your deck from winter snow or an elegant patio cover for summer barbecues, choosing professionally engineered materials ensures your installation remains safe and beautiful for decades to come.
Since 1976, Awnings Unlimited has delivered top-tier craftsmanship across the Wasatch Front and Northern Utah. Our family-owned business specializes in custom, durable Alumawood structural awnings and patio covers tailored precisely to your property’s layout and local climate requirements. When you are ready to upgrade your home with shade built to last, contact us to get a quote and schedule your personalized design consultation.