

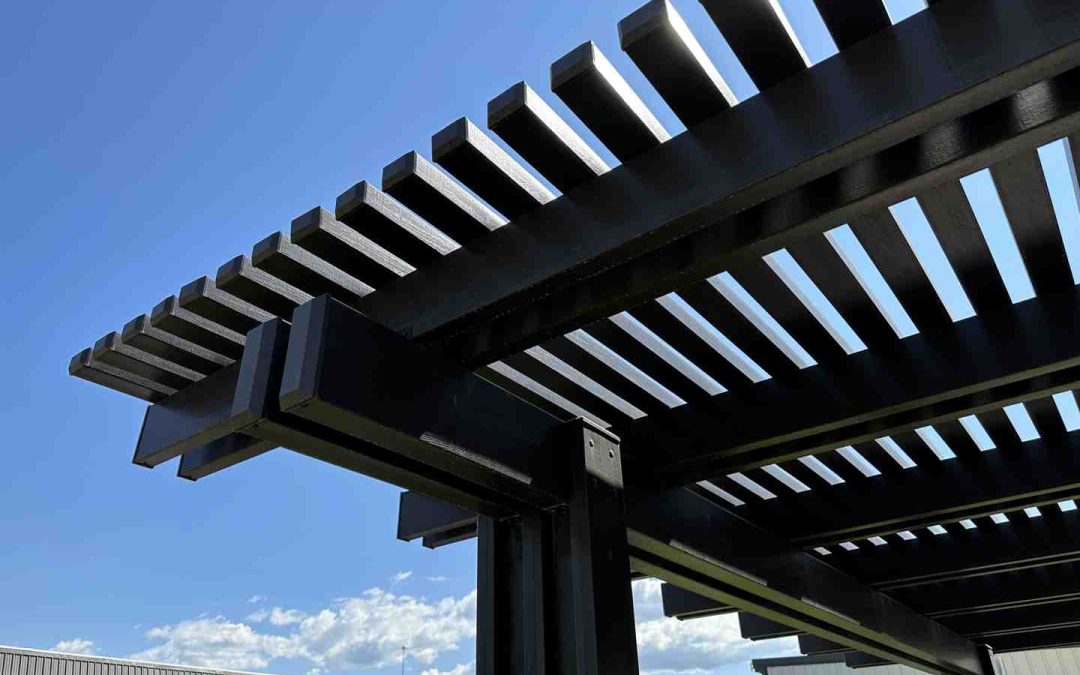
Which Pergola Shade Structure Fits Your Patio?
Choose based on how much shade you want to control. An open lattice pergola casts patterned shade and lets air move freely. Closer roof slats can block more direct sun, while adjustable louvers let you change the shade as the sun moves. An attached pergola suits a patio beside your home; a freestanding one can shade a seating area elsewhere in the yard. If you need reliable rain protection, compare a solid patio cover too.
We’re Awnings Unlimited, and we’ve helped Northern Utah homeowners create custom outdoor shade spaces since 1976. Pergola shade structures are one of the options we offer for making patios more comfortable through Utah’s changing seasons.
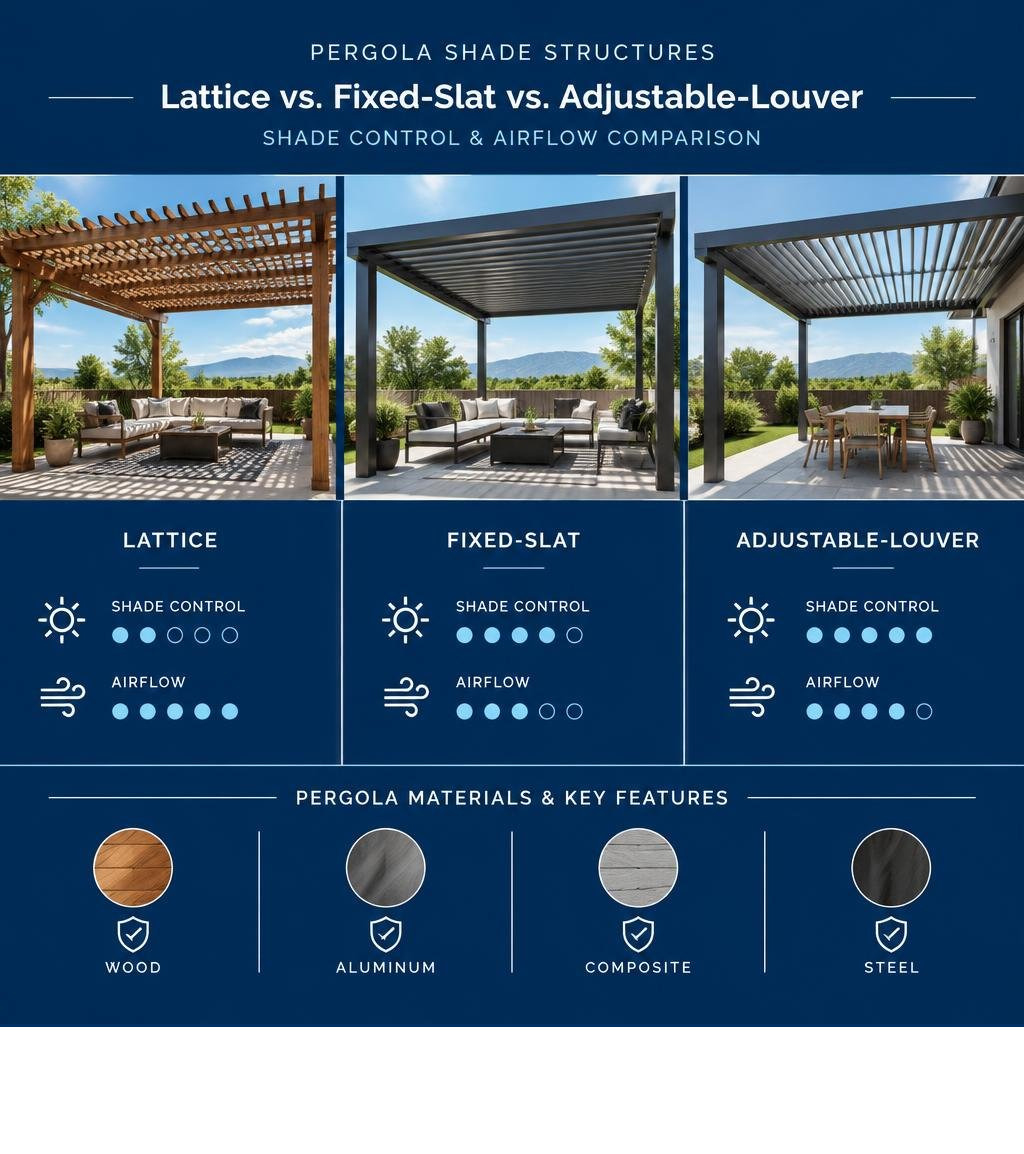
Comparing Modern Pergola Shade Structures: Materials and Mechanisms
Selecting the right framework for your outdoor living area comes down to balancing structural strength, ongoing maintenance, and the level of sun protection you need. Over the years, pergola engineering has evolved from basic timber posts to advanced composite and metal systems that handle extreme temperature swings, intense UV exposure, and heavy seasonal weather.
| Material Type | Durability Rating | Maintenance Needs | Sun & Shade Control | Weather Resistance |
|---|---|---|---|---|
| Alumawood | Ultra-High (No rot, warp, or rust) | Occasional rinse with garden hose | Fixed lattice or solid pan designs | Exceptional against heavy snow & hot sun |
| Extruded Aluminum | Maximum structural strength | Zero painting; simple surface washing | Motorized 0°–140° louver adjustability | Unmatched resistance to high winds & moisture |
| Western Red Cedar | Moderate to High (Natural decay resistance) | Annual sealing, sanding, or staining | Fixed wooden purlins and open rafters | Susceptible to cracking, warping, and sun fading |
| Vinyl & CPVC | Moderate (Won’t rot or peel) | Regular washing to prevent mildew | Fixed lattice patterns | Can become brittle under freezing temperatures |
| Fiberglass | High tensile strength | Occasional exterior wipe-down | Fixed architectural spans | Resists rotting, but fewer dynamic shade options |
When evaluating the differences between Alumawood and traditional wood, the biggest operational difference is ongoing upkeep. While timber offers an organic texture, modern metal alloys deliver long-term peace of mind by eliminating splintering, insect infestation, and yearly refinishing.
Alumawood and Aluminum Louver Systems
For homeowners looking for complete control over daylight and thermal comfort, modern metal frameworks represent the gold standard. Heavy-duty structural systems can be engineered with aluminum pergola kits with adjustable louvers that pivot from fully open to tightly sealed at the push of a button.
These motorized systems feature powder-coated finishes that withstand intense summer heat without fading or chalking. By tilting the extruded roof blades, you can track the sun across the sky, block harsh glare, or create a chimney effect that draws warm air up and away from your patio furniture. Advanced options even integrate smart weather sensors that automatically close the overhead louvers when precipitation begins, ensuring your outdoor gathering remains uninterrupted.
Traditional Wood and Lattice Covers
Natural timber retains a timeless charm in residential landscape design. Woods like Western Red Cedar and Redwood contain natural oils that help resist decay, making them classic choices for open-rafter shade covers.

In a traditional lattice layout, the spacing between the upper purlins determines how much sunlight penetrates your sitting area. Narrow slat spacing provides dense shade during midday, while wider spacing creates an airy, dappled glow. However, as noted in our complete pergola guide for 2026, real wood requires periodic re-staining and sealing every one to two seasons to prevent moisture absorption, splitting, and UV degradation.
Key Configurations: Freestanding vs. Attached Designs
Beyond material selection, you must determine how your shade cover connects to your home and landscape. The two primary structural formats are attached systems and freestanding builds, each serving specific outdoor living layouts.
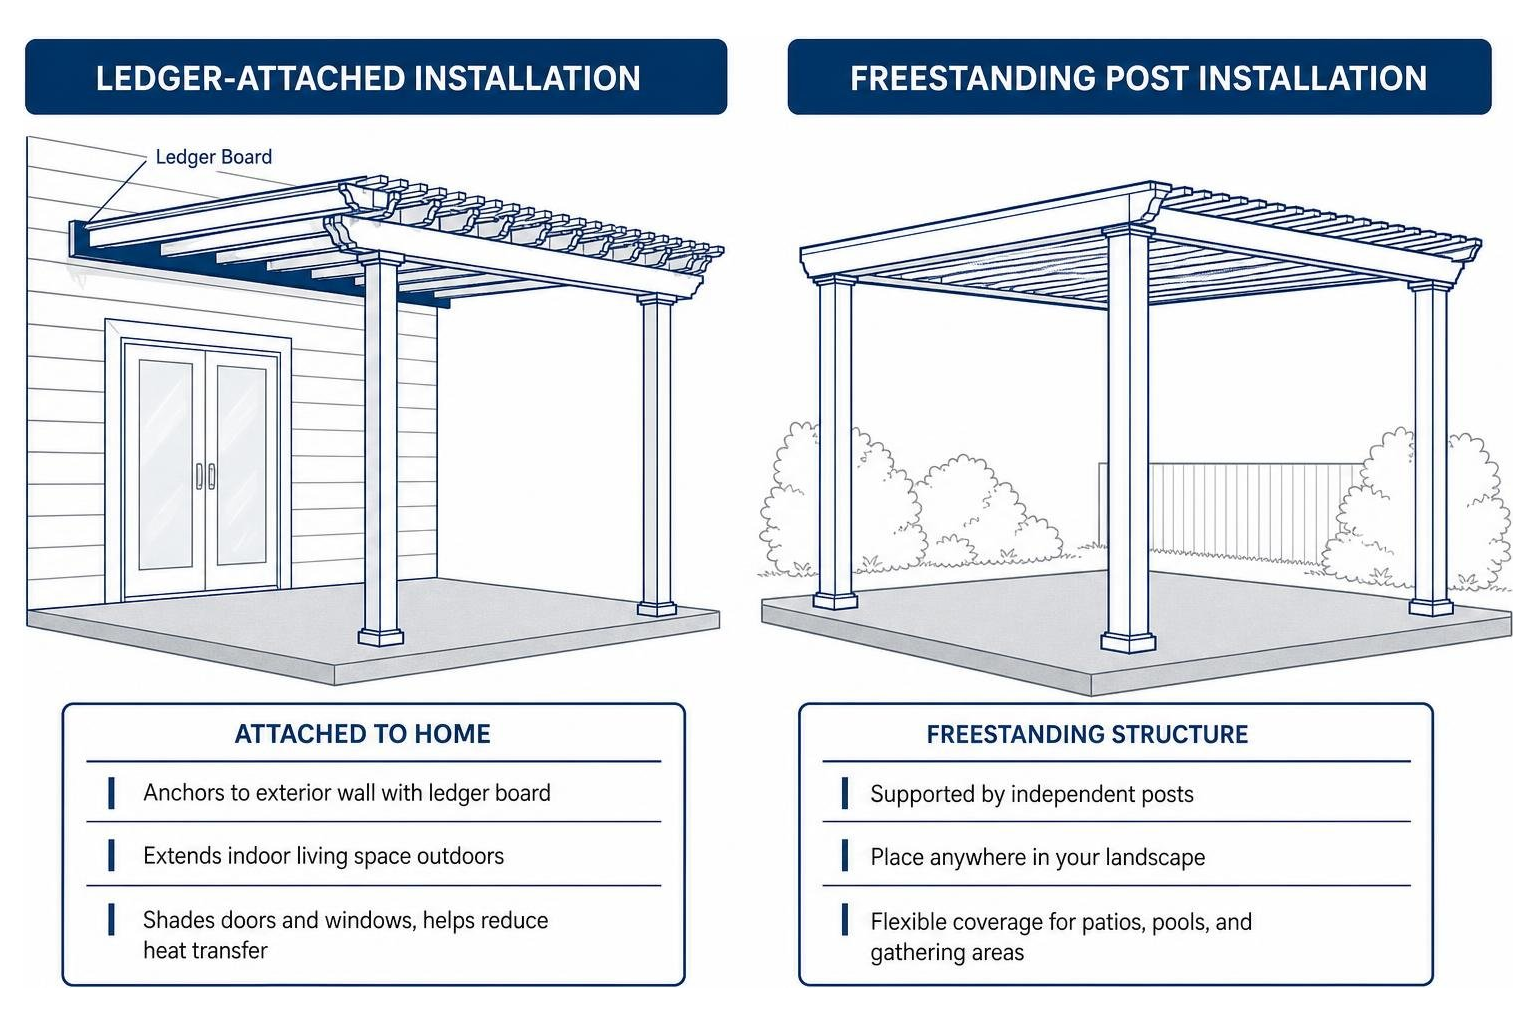
Attached Pergola Shade Structures for Direct Patio Shade
An attached cover anchors directly to your home’s exterior wall or roofline using an engineered ledger board. This design acts as a seamless architectural extension of your indoor living space, instantly shading high-traffic back doors, kitchen sliders, and primary patio slabs.
By placing a sturdy shade barrier against your exterior walls, attached systems dramatically reduce the amount of heat transferring through glass doors and windows, lowering indoor cooling demands during peak summer months. Homeowners exploring dual-purpose utility often use similar structural techniques for attached pergola carport solutions to protect vehicles from relentless sun exposure while complementing the primary home design.
Freestanding Pergola Shade Structures for Open Yard Spaces
If you are looking to create a dedicated retreat away from the main house, a freestanding build offers complete layout freedom. These independent, four-post shade covers are ideal for defining poolside lounges, outdoor kitchens, fire pit circles, or quiet garden corners.
Because freestanding structures carry their entire weight independently, they rely on deep concrete footings engineered to handle local wind shear and structural loads. This ensures your outdoor entertaining hub remains rock-solid year after year, providing an inviting focal point anywhere on your property.
How Pergolas Maximize Cooling: Airflow, Sun Protection, and Botanical Integration
Unlike fully enclosed outdoor rooms that can trap stagnant heat, open-air shade covers rely on natural convection to keep you comfortable. By blocking direct infrared radiation from hitting concrete slabs and pavers, these structures prevent your patio surfaces from absorbing and re-radiating heat throughout the afternoon. If you want seamless protection from rain showers alongside dependable sun relief, exploring year-round covered pergola options offers the ideal blend of airflow and shelter.
Natural Vine Canopy vs. Motorized Louvers
For centuries, gardeners used living plants to add shade to open-roof timber. Training vigorous climbing plants like wisteria, climbing roses, or bougainvillea across overhead rafters creates an organic microclimate. As moisture evaporates through the plant leaves—a process known as evapotranspiration—the air beneath the canopy cools naturally.
However, botanical canopies require patience to grow, routine pruning, and seasonal cleanup when leaves drop. In contrast, motorized roof blades provide instantaneous shade control with zero gardening required. Modern louvered motors allow you to fine-tune your light levels instantly, offering modern mechanical convenience while preserving continuous vertical ventilation.
Architectural History and Modern Airflow Engineering
The architectural concept of open garden shade has deep historical roots. The word itself traces back to the Late Latin pergula, referring to a projecting eave, and was documented in English as early as 1654 by diarist John Evelyn. Long before modern metal fabrication, Renaissance estates relied on leafy “green tunnels” and shaded walkways. In 1498, Leonardo da Vinci famously painted the Sala delle Asse in Milan’s Castello Sforzesco to create the indoor illusion of an intricate pergola woven from sixteen massive mulberry trees.
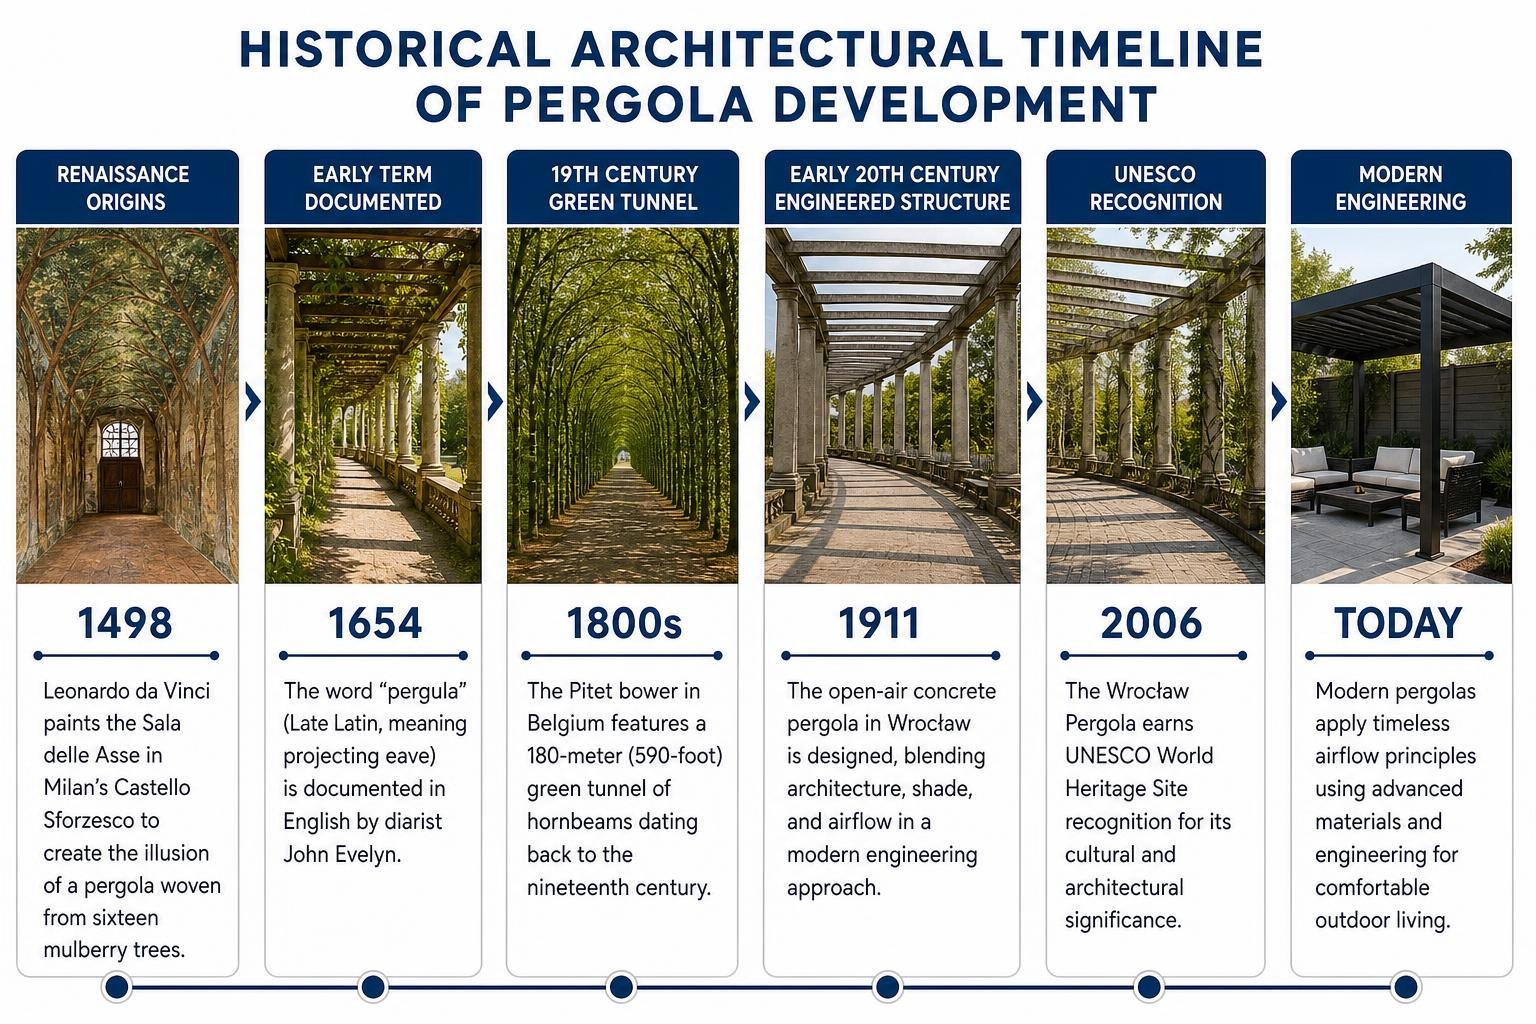
Historic structures showcase just how enduring this design concept is. The grand Pitet bower in Belgium features a 180-meter (590-foot) green tunnel of hornbeams dating back to the nineteenth century, while the famous open-air concrete installation in Wrocław, designed in 1911, earned recognition as a UNESCO World Heritage Site in 2006. Today, modern architectural engineering applies these same airflow principles to private residences, ensuring that cool breezes circulate freely while overhead beams deflect harsh solar heat. You can explore the broader architectural history of the pergola to see how early garden walks inspired today’s precision-engineered patio covers.
Frequently Asked Questions About Backyard Shade
What is the difference between a pergola and an arbor?
An arbor is a relatively small, standalone garden structure, frequently designed with integrated bench seating and enclosed lattice side panels meant to frame a walkway or garden gate. In contrast, a pergola features a much larger footprint designed to shelter entire dining tables, seating sets, or outdoor living spaces without built-in furniture constraints.
Can modern pergolas fully block rain as well as sun?
Standard open lattice covers only diffuse sunlight and allow precipitation to pass through. However, modern systems equipped with interlocking adjustable louvers or solid insulated roof panels can effectively channel rainwater into integrated internal gutter systems, giving you complete overhead protection from unexpected showers.
How do I maintain an aluminum or Alumawood pergola in 2026?
Aluminum and Alumawood frameworks require minimal maintenance compared to painted wood. Simply wash down the posts and rafters twice a year with a garden hose and mild soap to remove dust or pollen. Because these materials never crack, rot, or peel, you will never need to sand, stain, or repaint your structure.
Conclusion
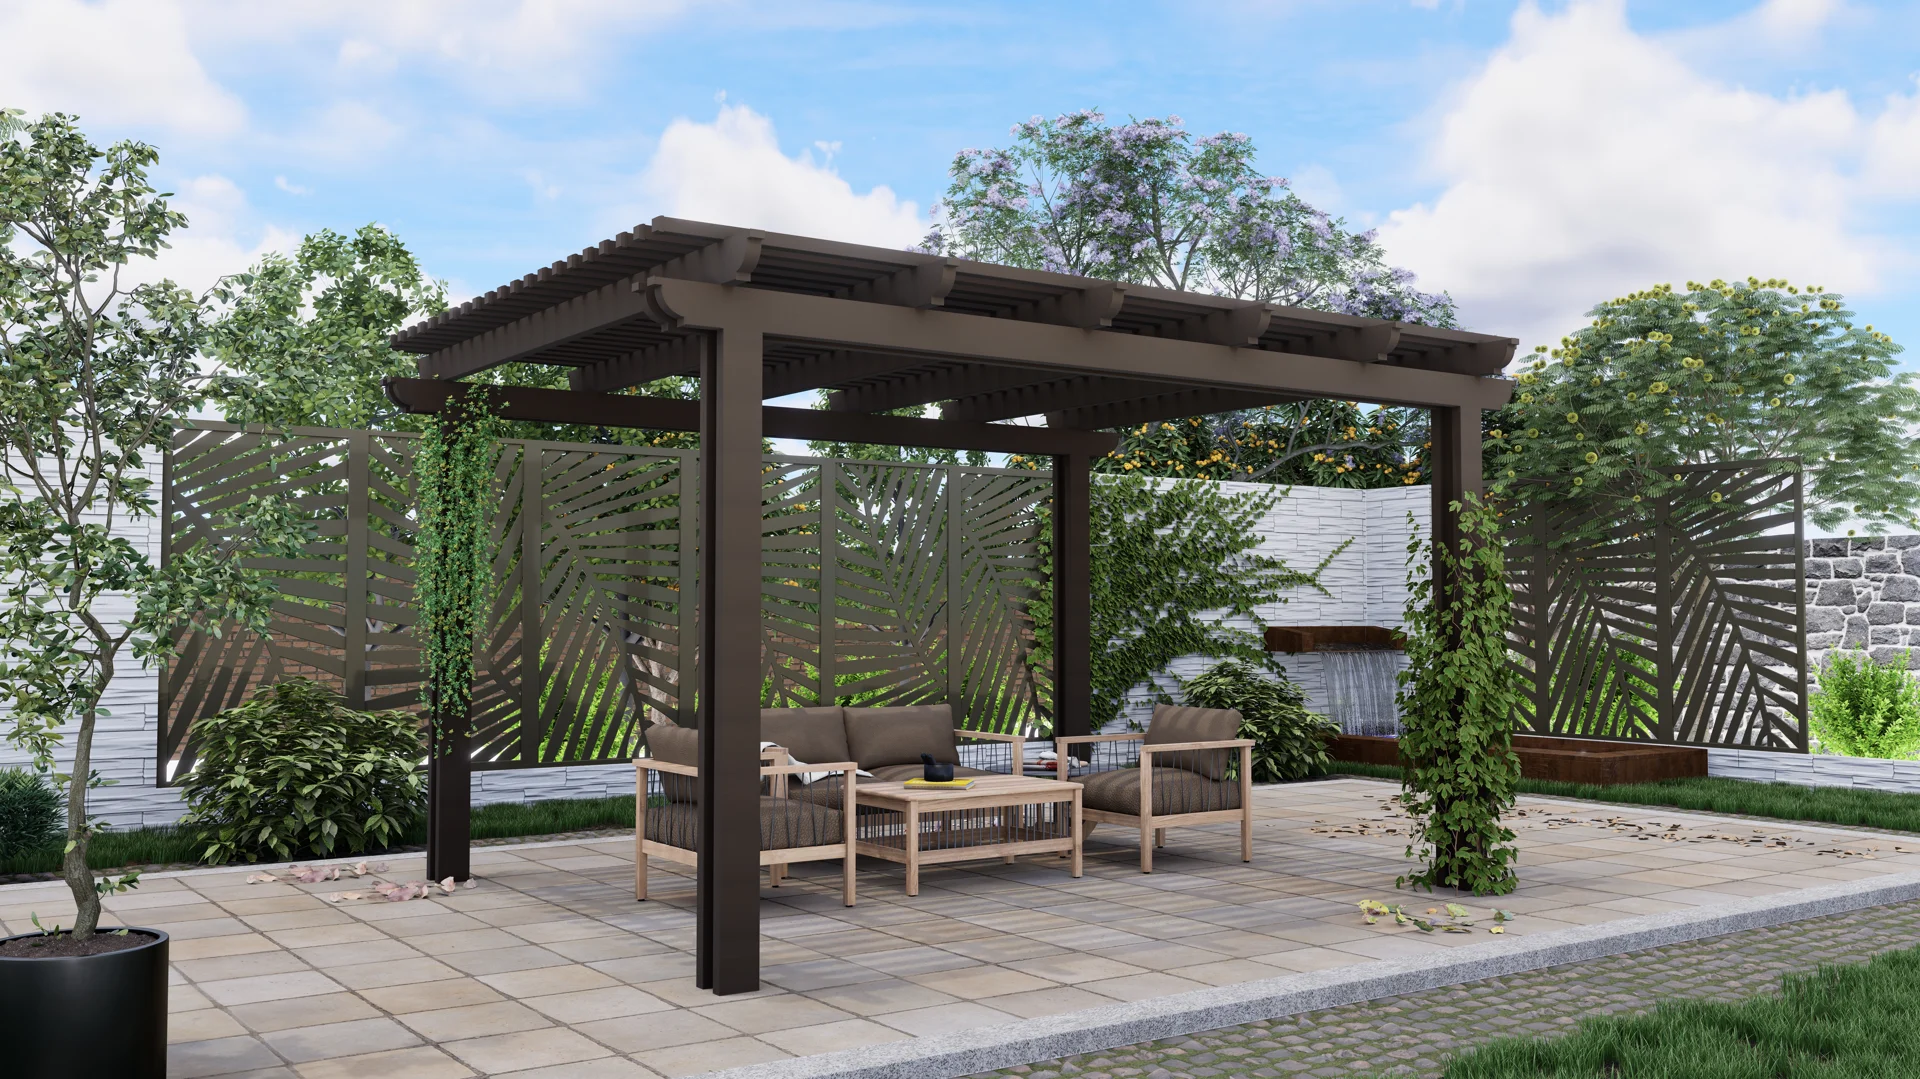
Investing in a high-quality shade structure transforms your outdoor living area from an overheated, underused patio into your home’s favorite summer gathering spot. Whether you prefer the classic aesthetic of fixed lattice or the push-button versatility of an adjustable louvered roof, the right design keeps your family cool and comfortable for decades to come.
At Awnings Unlimited, our family has specialized in custom fabrication and professional installation across Northern Utah and surrounding communities for fifty years. If you are ready to upgrade your backyard, explore custom pergolas and shade solutions tailored to your home’s unique layout and architecture.