


Why Awnings and Carports Are One of the Smartest Home Upgrades You Can Make
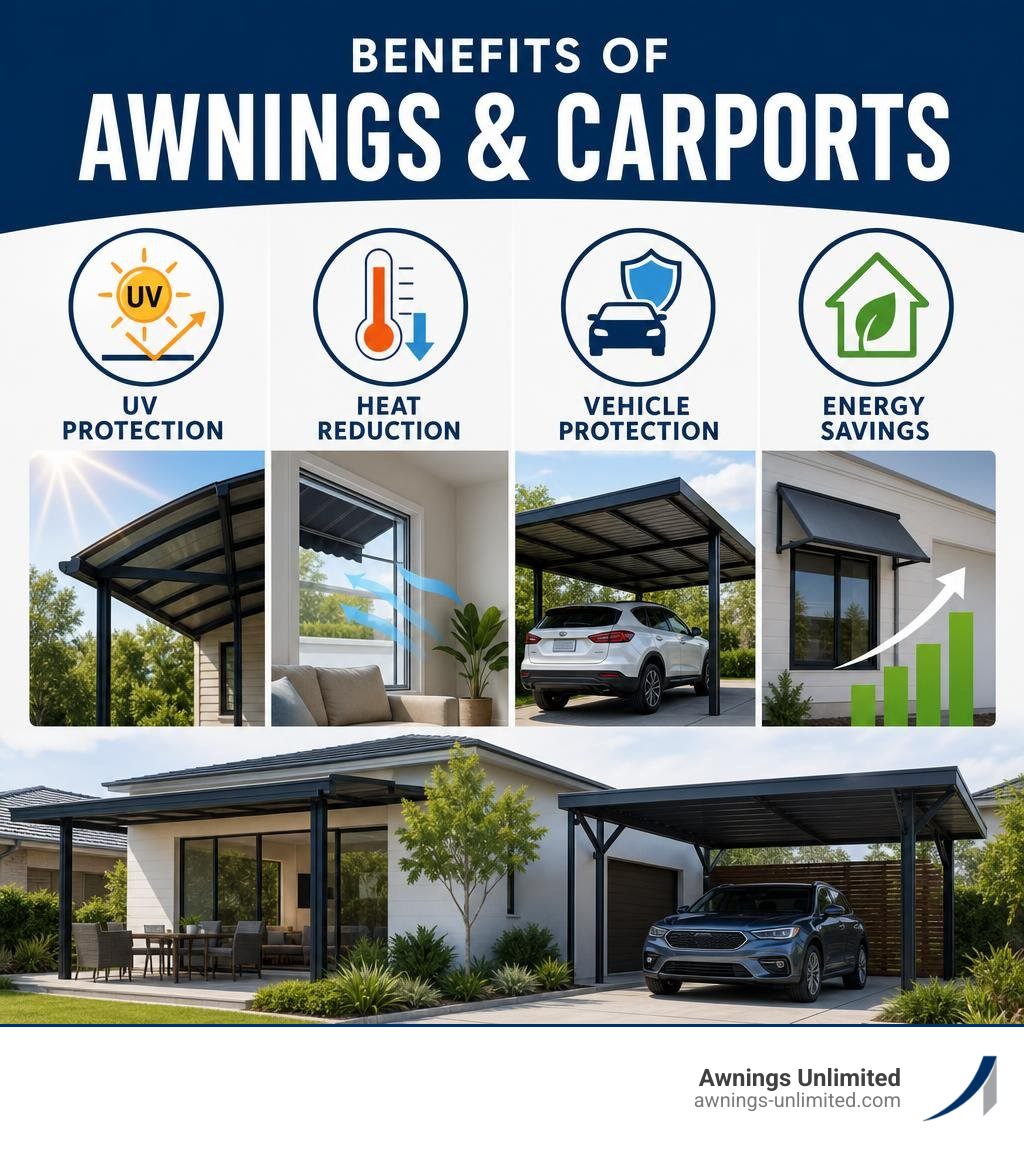
Awnings and carports protect your home, vehicles, and outdoor living spaces from heat, UV damage, and harsh weather — while adding real value to your property.
Here’s a quick look at the most popular structural shade options:
| Option | Best For | Key Benefit |
|---|---|---|
| Attached patio cover | Outdoor entertaining areas | Extends living space, blocks UV |
| Freestanding carport | Vehicle and equipment protection | Reduces car interior heat dramatically |
| Structural patio awning | Adjacent outdoor areas and windows | Cuts cooling costs by up to 25% |
| Combination patio + awning | Full property shade coverage | Maximum comfort and energy savings |
Unshaded vehicles can reach interior temperatures above 70°C on a hot summer day. A quality carport or patio cover can bring those temperatures down to safe, comfortable levels — while also protecting your home’s exterior from UV fading and heat buildup.
The right shade structure does three things well:
- Blocks harmful UV rays (quality polycarbonate roofing blocks 99.9% of UV)
- Reduces heat entering your home through windows and walls
- Creates durable, comfortable outdoor space you can use year-round
The material you choose matters just as much as the design. Structural aluminum outperforms timber and steel in durability, maintenance, and long-term value — and polycarbonate roofing adds serious weather and UV performance on top.
At Awnings Unlimited, we’ve been designing and installing custom awnings and carports across Northern Utah since 1976, using premium materials built to handle everything from blistering summers to heavy winters. Whether you’re just starting to explore your options or ready to move forward, we’ll help you find the right fit for your home, budget, and style.
Comparing Awnings and Patio Covers: Materials, Costs, and Longevity
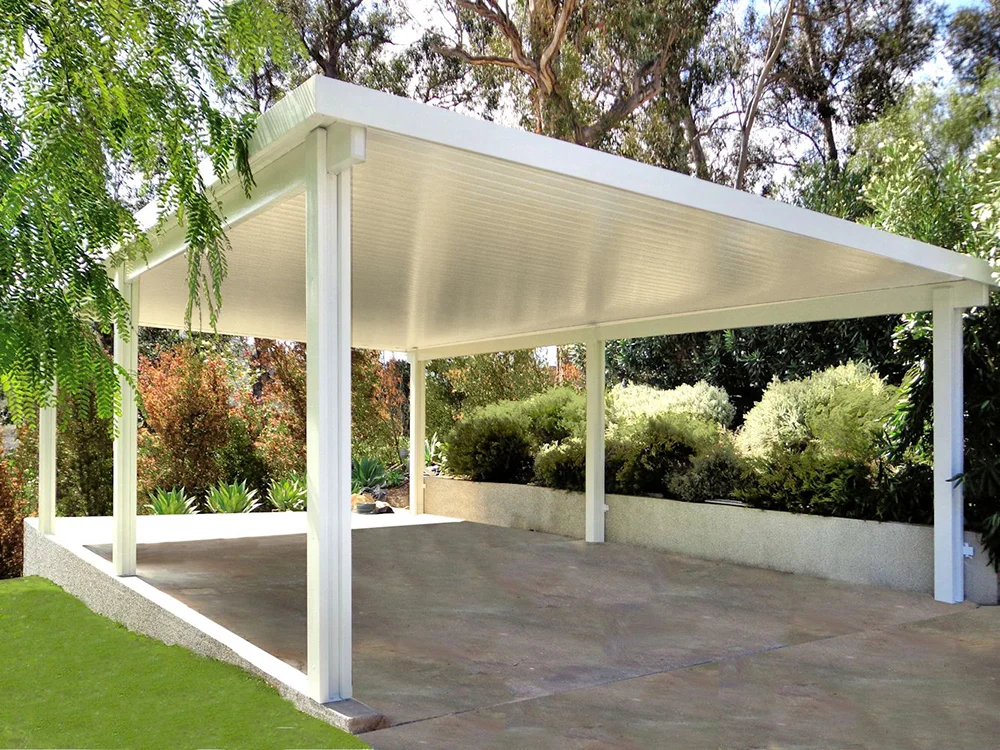
When investing in outdoor shade, choosing the right material is the single most critical decision you will make. Outdoor structures face continuous environmental stressors, including intense ultraviolet radiation, extreme thermal fluctuations, high wind uplift, and heavy snow loads.
Traditionally, homeowners turned to timber or heavy steel. However, structural aluminum framing paired with modern high-performance roofing has completely revolutionized the industry. Aluminum delivers an unmatched balance of lightweight strength, superior thermal dissipation, and long-term cost-efficiency.
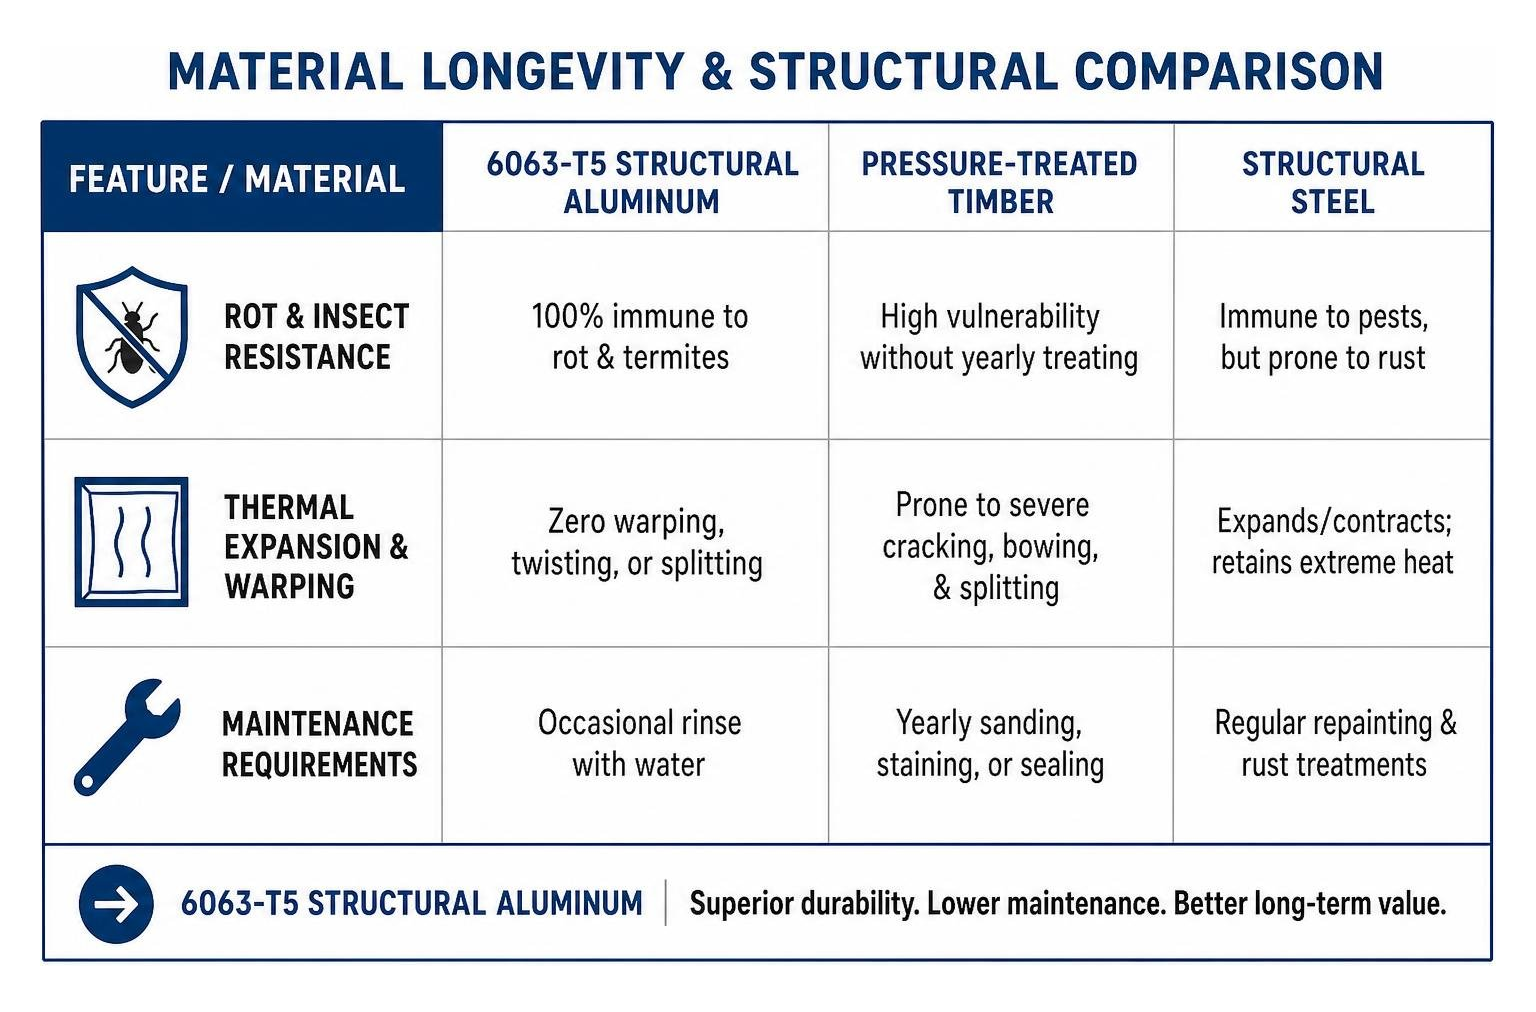
| Feature / Material | 6063-T5 Structural Aluminum | Pressure-Treated Timber | Structural Steel |
|---|---|---|---|
| Rot & Insect Resistance | 100% immune to rot & termites | High vulnerability without yearly treating | Immune to pests, but prone to rust |
| Thermal Expansion & Warping | Zero warping, twisting, or splitting | Prone to severe cracking, bowing, & splitting | Expands/contracts; retains extreme heat |
| Maintenance Requirements | Occasional rinse with water | Yearly sanding, staining, or sealing | Regular repainting & rust treatments |
| Lifespan | Decades with minimal finish loss | 10–15 years before degradation | Long-lasting, but high rust upkeep |
| Weight-to-Strength Ratio | Exceptional structural rating | Heavy; structural load limitations | Extremely heavy; requires deep footings |
Key Benefits of Aluminum Awnings and Patio Covers
We heavily advocate for structural materials like 6063-T5 aluminum framing because it solves the inherent physical flaws of legacy building products.
Unlike wood, structural aluminum framing is completely immune to dry rot, termite infestations, and moisture-induced splintering. In regions with intense solar heat, timber framing acts as a moisture sponge during damp periods and then cracks or warps as soon as dry heat bakes it. Aluminum framing remains dimensionally stable in all weather conditions.
Compared to heavy steel, structural aluminum offers superior thermal dissipation. Steel absorbs and holds thermal energy for hours, radiating burning ambient heat downward into your patio space or carport bay long after the sun goes down. Aluminum framing dissipates thermal energy rapidly, keeping the area beneath your cover noticeability cooler. Furthermore, powder-coated aluminum will not rust or flake when exposed to ambient moisture or winter weather.
To learn more about structural aluminum designs, explore our detailed patio cover complete guide 2026.
Polycarbonate Roofing Performance and Energy Efficiency
Pairing aluminum framing with modern polycarbonate roofing sheets creates an impenetrable thermal barrier for your outdoor patio or vehicle shelter. Modern polycarbonate roofing panels are co-extruded with advanced UV-blocking layers that block 99.9% of harmful ultraviolet radiation while maintaining gentle, natural daylight transmission.
Polycarbonate roofing offers extraordinary heat-management features:
- Infrared Heat Filtering: Specialized tints (such as bronze or heat-reflective coats) reduce infrared heat transmission, dramatically lowering ambient temperatures underneath the cover.
- Impact & Hail Resistance: Polycarbonate is virtually unbreakable under impact. During wild spring hail storms, rigid metal pans can dent and traditional corrugated fiberglass can shatter. Polycarbonate flexes under high-impact hail and rebounds without structural damage.
- Substantial Energy Savings: Installing structural awnings and patio covers on western and northern home exposures blocks solar heat gain before it penetrates interior window glass. This simple thermal break can reduce indoor cooling energy consumption by up to 25% during hot summer months.
Check out our comprehensive awning and patio guide 2026 to read more on thermal performance metrics.
Permits, Building Regulations, and Structural Enclosure Rules
Navigating local building codes and municipal planning guidelines is an essential step when planning any outdoor structural addition. While small shade covers may sometimes qualify for simplified building exemptions, most permanent property upgrades require official review to ensure safety, structural wind resistance, and proper setback distances.
Determining When Planning Consent is Required
Municipal planning regulations vary across cities and counties, but many local building departments establish strict dimensional thresholds to determine whether a full planning permit and engineering plan review are required.
- Floor Area Limitations: Structures under 15 m² (approximately 160 sq. ft.) may qualify as low-impact or standard development in certain jurisdictions, whereas covers exceeding this floor area nearly always require a formal building permit.
- Span & Height Limits: Structures exceeding 3 meters (approx. 10 feet) in structural roof span or overall height trigger stricter engineering plan reviews.
- Historic District Overlays: Homes located in designated historical preservation zones face strict aesthetic and material guidelines regardless of overall size.
- Property Line Setbacks: Carports and patio covers must maintain legally mandated distances from side and rear property lines to meet local fire safety and drainage codes.
Always check with your city’s local building authority before starting construction to confirm specific engineering standards and code requirements for your lot.
Structural Requirements for Enclosing Awnings and Patio Covers
A common question homeowners ask is whether an existing open-air patio cover or carport can later be enclosed with solid walls or screening.
From an engineering and building code perspective, a carport or awning can only be enclosed if it was originally engineered to handle the added wind loads and structural forces imposed by solid walls.
When an open shade structure is fitted with solid walls that cover more than 50 percent of its sides, the structure shifts from an open canopy rating to an enclosed structural rating. Open structures allow wind currents to pass through freely. Solid walls trap incoming wind, creating immense uplift and lateral pressure on the roof structure, posts, and ground anchors.
If you plan to enclose your patio cover or carport in the future, it must be engineered from day one with heavy-duty structural footings and reinforced aluminum posts capable of handling enclosed structural loads.
Step-by-Step Installation and Engineering Best Practices

Proper structural engineering and site preparation are the foundation of a safe, long-lasting installation. Skimping on footing depth or structural layout will lead to structural sagging, moisture damage, or premature failure during winter wind and snow storms.
Site Preparation, Footings, and Reactive Soil Considerations
Before digging or pouring concrete, professional installers complete three essential site preparation steps:
- Utility & Service Mapping: Always contact local utility location services before excavating to ensure footings do not intersect buried electrical lines, gas pipes, or water mains.
- Deep Footing Excavation: Soil stability dictates footing depth. In areas with reactive clay soils—which expand significantly when wet and shrink when dry—footings must extend 600mm to 800mm (24 to 32 inches) deep to anchor directly into stable, constant-moisture soil zones. This prevents seasonal soil expansion from causing foundation heave.
- Corrosion Prevention Coatings: Aluminum post bases embedded directly into wet concrete footings must be pre-treated with a heavy bitumen-based coating. The highly alkaline nature of uncured concrete can chemically react with raw aluminum surfaces over time.
- Concrete Moisture Protection: During hot summer installs, newly poured concrete footings can flash-dry, starving the chemical curing process of water and leaving weak concrete. Covering footings with damp burlap or plastic sheeting ensures full structural concrete curing.
Assembly Rules, Pitch Requirements, and Maintenance
To achieve a clean, structurally sound assembly that stays watertight for decades, follow these core trade practices:
- The 3-4-5 Geometry Rule: Always utilize the standard 3-4-5 right-triangle method when setting support posts and ledger headers to guarantee your frame is completely square before laying roof panels.
- Minimum Roof Pitch: Maintain a minimum roof pitch of 5 degrees. A 5-degree slope creates enough rainwater flow momentum so that morning dew and light rain showers naturally wash away surface dust, environmental pollen, and debris from polycarbonate or aluminum panels.
- Gutter Slope: Integrated perimeter gutters must maintain a minimum fall ratio of 1:500 directing water run-off toward downspouts and away from property footings.
- Neutral-Cure Sealants: Use only neutral-cure silicone sealants when sealing roof flashings and gutter joints. Acid-cure silicones release acetic acid during curing, which chemically degrades polycarbonate panels and clear-coat aluminum finishes.
- Immediate Swarf Cleanup: Metal filings created by self-drilling screws during frame assembly—known as swarf—must be immediately brushed away with a soft-bristle brush. Fine steel filings left on powder-coated aluminum surfaces will rust under morning humidity, leaving stubborn surface rust stains on your clean aluminum finish.
Homeowners in Alpine can explore local design ideas through our dedicated page on aluminum patio covers alpine utah.
Environment Guide: Selecting Awnings and Patio Covers for Your Home
Different home sites face distinct weather challenges depending on local geography, microclimates, and exposure. Customizing your shade design to fit your environment ensures maximum durability and architectural harmony.
Selecting Awnings and Patio Covers for Coastal, Hills, and Urban Homes
Different environments benefit from targeted shade designs:
- High Wind & Mountain Environments: Properties built along foothills or mountain passes experience severe, localized wind gusts (sometimes called gully winds). Structures installed in high-wind regions require heavy-gauge structural aluminum framing, reinforced post brackets, and high-load engineering specs to resist wind uplift.
- Urban & Narrow Driveway Spaces: For tight suburban driveways where support posts would restrict car doors or turning radiuses, cantilever carports are the ultimate solution. A cantilevered frame supports the entire overhead canopy from one side, eliminating front posts completely.
- Western Solar Exposures: Homes exposed to fierce afternoon sun benefit immensely from structural awnings and insulated patio covers. Shading exterior glass surfaces stops passive solar heat gain before it enters your home, keeping living spaces cooler without overworking your air conditioner.
If you are exploring patio structures for your property, read our patio awning complete guide 2026 to see a breakdown of style options.
Frequently Asked Questions
Will aluminum framing get too hot to touch in extreme heatwaves?
No. While structural aluminum framing absorbs heat under direct mid-day sunlight, aluminum’s exceptional thermal conductivity allows it to dissipate heat energy rapidly into the surrounding air. Unlike heavy steel framing—which traps thermal mass and stays hot for extended periods—6063-T5 aluminum framing remains manageable and safe to touch even during extreme summer heatwaves.
Is polycarbonate roofing impact-resistant against hailstorms?
Yes! Polycarbonate roofing is engineered for superior impact resistance. Unlike rigid tin panels that dent permanently under hail impact, or brittle traditional fiberglass that shatters, polycarbonate roofing flexes slightly upon impact to absorb severe kinetic energy, springing back into its original shape without cracking or leaking.
What maintenance prevents long-term finish degradation?
Maintaining powder-coated aluminum awnings and carports is fast and straightforward:
- Quarterly Rinsing: Spray down structural posts and top panels with a garden hose every three months to remove airborne dust, salt particles, and pollen.
- Swarf Removal Post-Install: Ensure all metallic drill filings are thoroughly swept clean immediately following initial installation.
- Gentle Cleaning: Avoid harsh abrasive cleaners or acidic solvent solutions; mild soapy water and a microfiber cloth are all you need to keep the finish looking new.
Conclusion
Investing in high-quality awnings and carports is one of the smartest upgrades you can make to your home. Beyond shielding your vehicles from high cabin temperatures and protecting outdoor furniture from harsh UV degradation, custom aluminum shade covers expand your usable outdoor living space while boosting energy efficiency across your entire property.
By choosing heavy-duty 6063-T5 structural aluminum framing and heat-reflective polycarbonate roofing, you gain an attractive, ultra-low-maintenance structure engineered to withstand decades of sun, wind, rain, and winter snow.
At Awnings Unlimited, our family business has been building and installing custom outdoor shade solutions across Utah and Wyoming for over 50 years. From initial structural engineering to final installation, we build custom patio covers, structural awnings, and carports engineered specifically for your home.
Ready to transform your outdoor living area and protect your vehicles? Contact our expert team today to get a custom quote and start designing your ideal shade solution!