

Why Structural Aluminum Awnings and Patio Covers Outperform Traditional Shade Structures
When choosing an outdoor shade structure along the Wasatch Front, the material you select dictates decades of maintenance, structural reliability, and aesthetic appeal. Traditional building options like wood and standard steel often struggle against intense mountain sun, winter freezes, and summer monsoons. Investing in durable aluminum shade structures provides permanent shelter that performs consistently season after season. The American Society of Civil Engineers maintains extensive technical resources on structural materials that demonstrate why corrosion-resistant metals outperform organic materials in exposed residential applications.
Aluminum naturally creates a microscopic oxide layer when exposed to air, making it impervious to the rust that plagues untreated or scratched steel. Unlike wood, which expands, contracts, cracks, and rots under moisture, structural aluminum remains dimensionally stable. It acts as an efficient thermal barrier, reflecting radiant solar heat rather than trapping it over your vehicle or patio lounge.
Material Durability: Powder-Coated Aluminum vs Wood and Steel
Wood structures demand endless scraping, restaining, and structural sealing to prevent rot, termite infestation, and warping. Steel offers high tensile strength but remains vulnerable to rust and corrosion at fastener points, welds, and cut edges whenever moisture penetrates the surface.
Our heavy-duty, powder-coated aluminum eliminates these vulnerabilities. The electrostatic powder-coating process fuses an architectural-grade finish directly to the metal alloy. This prevents peeling, blistering, cracking, and chalking caused by intense UV exposure. For homeowners in Salt Lake City, Sandy, or Ogden, installing protective aluminum awnings and rigid patio covers means enjoying outdoor protection with zero painting or chemical treatment requirements.
Alumawood Roof Panel Performance
We build our covers using genuine Alumawood materials, combining the rich texture and visual warmth of painted cedar with the strength of heavy-gauge aluminum. These structural panels are engineered to resist impact from falling branches and hail while blocking 100% of damaging UV rays.
The panels reduce radiant heat underneath the structure, diffusing bright mountain glare into comfortable, shaded ambient light. You gain the beauty of architectural woodwork without worrying about dry rot, peeling paint, or insect damage.
Design Specifications and Dimensional Versatility
Every residential lot presents distinct spatial parameters, ranging from tight side yards in Bountiful and South Jordan to spacious suburban driveways in Draper and Lehi. Selecting integrated carports and awnings requires evaluating vehicle clearances, roof projections, and foundational anchor points.
Selecting Aluminum Awnings and Carports for Residential Properties
Residential installations fall into two primary configurations: attached lean-to styles and freestanding structures. Attached covers secure directly to the home’s wall studs, ledger board, or roof fascia, minimizing the ground footprint by using the home as primary structural support. Freestanding designs use paired support posts on both sides, making them ideal for wide driveways, detached parking pads, and open yard areas. This flexibility allows a custom structural footprint that adapts cleanly to your property’s permanent landscape features, including sidewalks, retaining walls, and underground utility easements.
Standard and Custom Sizing for Modern Vehicles
Residential covers are available in standard footprints ranging from compact 8’x8′ (2.5m x 2.5m) utility covers up to standard 10’x20′ (3.0m x 6.2m) single-car layouts.
- Compact Footprints (8’x8′ to 8’x14′): Ideal for golf carts, utility trailers, motorcycles, or narrow side-yard walkways.
- Mid-Range Covers (10’x12′ to 10’x16′): Perfectly sized for sedans, compact crossovers, and small outdoor dining patios.
- Full-Length Layouts (10’x18′ to 10’x20′): Designed to cover full-size pickup trucks, SUVs, and extended passenger vehicles.
- Custom Multi-Vehicle Widths: Expanded spans engineered to protect multiple vehicles, wakeboard boats, and large travel trailers side by side.
Adjustable Ridge Pitch and Post Placement Systems
Proper water and snow shedding relies on precise roof slope engineering. Modern adjustable structural systems allow the roof pitch to vary between approximately 7 degrees and 15 degrees (with a minimum 10-degree pitch recommended for high-precipitation zones to guarantee continuous drainage).
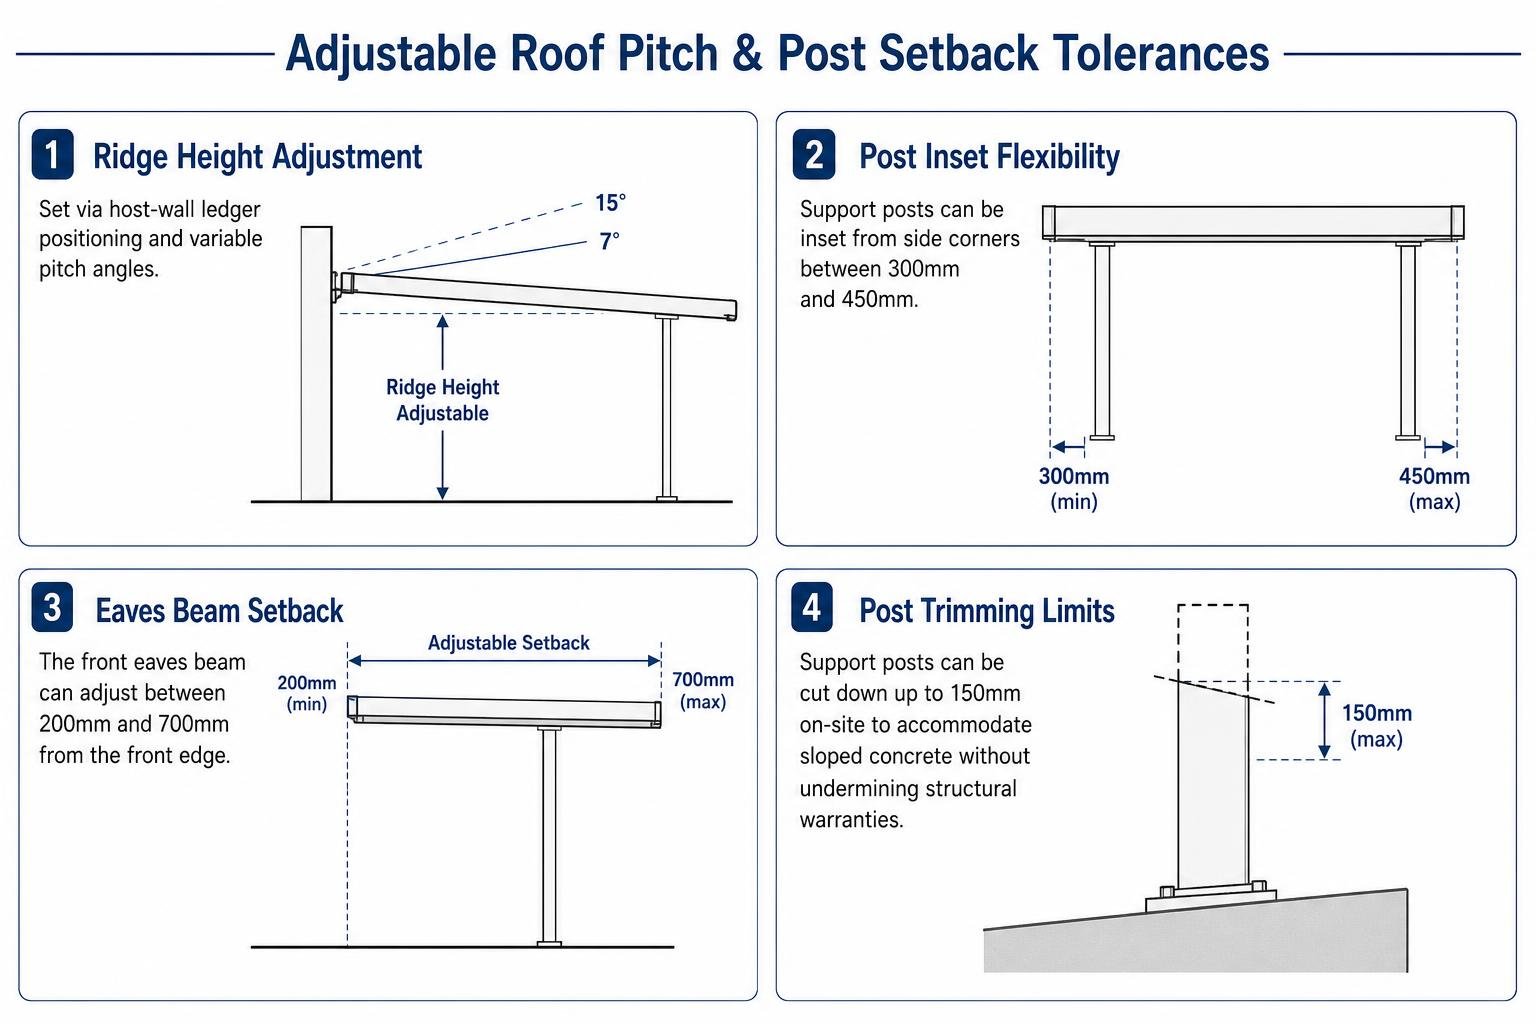
The engineering flexibility extends to column alignment:
- Ridge Height Adjustment: Set via host-wall ledger positioning and variable pitch angles.
- Post Inset Flexibility: Support posts can be inset from side corners between 300mm and 450mm to clear curbs, walkways, or foundation borders.
- Eaves Beam Setback: The front eaves beam can adjust between 200mm and 700mm from the front edge to suit specific site obstructions.
- Post Trimming Limits: Support posts can be cut down up to 150mm on-site to accommodate sloped concrete without undermining structural warranties.
Multi-Purpose Applications: From Vehicle Shelters to Outdoor Living

While many homeowners invest in covers primarily for parking, structural aluminum shelters serve dual roles across residential properties.
Protecting Cars, Boats, RVs, and UTVs from Extreme Elements
Northern Utah experiences significant temperature swings alongside over 200 sunny days annually. Unshaded vehicles parked in direct sunlight can reach interior cabin temperatures exceeding 140°F, while dark dashboards can climb to nearly 200°F. This intense heat causes dashboard cracking, leather splitting, and electronic screen failure.
Installing metal carports in Utah creates an immediate thermal shield that drops internal cabin temperatures by 20 to 30 degrees. Beyond solar defense, our rigid aluminum structures protect vehicle paint, boat gelcoats, RV seals, and exposed vehicle surfaces from violent hail strikes, torrential downpours, and falling winter debris.
Expanding Functional Living Space with Structural Awnings and Patio Covers
An attached structural aluminum patio cover seamlessly converts an underutilized concrete pad or patio into functional living space:
- Shaded Outdoor Dining: Keep patio furniture cool and protected from sudden weather changes.
- Sheltered Home Workshops: Work on automotive, woodworking, or home repair projects out of direct sunlight and rain.
- Protected Play Areas: Provide children and pets with a safe, UV-defended outdoor zone during hot summer afternoons.
Comparing Aluminum Carports to Other Shade Structures: Cost, ROI, and Installation
When evaluating covered parking and outdoor shade, homeowners often compare aluminum carports to traditional wood-framed structures.
| Feature | Powder-Coated Aluminum Carport | Wood-Framed Carport |
|---|---|---|
| Material Longevity | 40+ Years (Rust-free) | 15–20 Years (Subject to rot) |
| Routine Maintenance | Occasional water rinse | Annual painting / staining |
| Installation Time | 1 to 2 Days | 1 to 2 Weeks |
| Site Impact | Minimal footprint & disruption | Moderate framing footprint |
| Permit Complexity | Streamlined / Simple | Moderate structural review |
| Cost Efficiency & ROI | High return; low initial outlay | Moderate initial cost; high upkeep |
Explore our comprehensive guides on custom carports and versatile awning carports to evaluate structural specifications for your property. Aluminum’s favorable strength-to-weight ratio also reduces foundation demands, keeping long-term site preparation costs lower while still supporting significant snow and wind loads.
Site Preparation, Weatherproofing, and Assembly Requirements
A durable installation begins with a sound foundation. Structures require attachment to a solid concrete slab, reinforced footings, or engineered decking.
Components arrive precision pre-drilled and pre-cut to streamline assembly. Weatherproofing along host walls uses exterior-grade silicone sealant combined with aluminum flashing or counter-flashing tucked behind siding or masonry joints, guaranteeing a watertight transition that keeps moisture away from your home’s foundation.
Modular Additions: Downpipe and Joining Kits
- Integrated Gutters: Built directly into the front structural eaves beam to collect roof runoff efficiently.
- Downpipe Kits: Direct rainwater away from vehicle tires, foundations, and footpaths. Installing downpipes at both ends of the gutter balances heavy drainage during torrential storms.
- Joining Kits: Specialized structural connectors allow two or more standard carports to join along their length or width, creating expansive multi-bay shelters for growing vehicle fleets or boat parking.
- C-Profile Sheet Closures: Seal panel ends against dirt, debris, and insect intrusion.
Frequently Asked Questions About Shade Structures
How much cooler does a vehicle stay under an aluminum shade structure?
An aluminum cover acts as a thermal barrier against direct solar radiation, lowering interior cabin temperatures by 20 to 30 degrees compared to vehicles parked in direct sunlight. This temperature difference prevents dashboard cracking, leather deterioration, and electronic malfunction.
Can an adjustable aluminum carport be attached to any exterior wall?
Most exterior walls can support an attached carport if the ledger board fastens securely into structural wall studs, solid brick, or concrete masonry. Stucco, vinyl, and wood siding require proper structural brackets and flashing to prevent water penetration and distribute load weight safely.
What is the recommended roof pitch and post trim limit?
We recommend maintaining a minimum roof pitch of 10 degrees (within the 7-to-15 degree adjustable range) to promote efficient water runoff and snow shedding. Posts can be trimmed down by up to 150mm on-site without compromising structural performance or manufacturer load ratings.
Conclusion
Installing a structural aluminum awning or carport is an investment in your home’s usability, vehicle preservation, and everyday comfort. With rust-proof durability, zero required maintenance, and architectural Alumawood styling, our custom-engineered covers deliver lasting protection against extreme heat, snow, and rain.
At Awnings Unlimited, we bring five decades of outdoor shade expertise to every project across Salt Lake City, Utah County, and Northern Utah. Request a custom quote today to design the perfect shelter for your vehicles and outdoor lifestyle.