

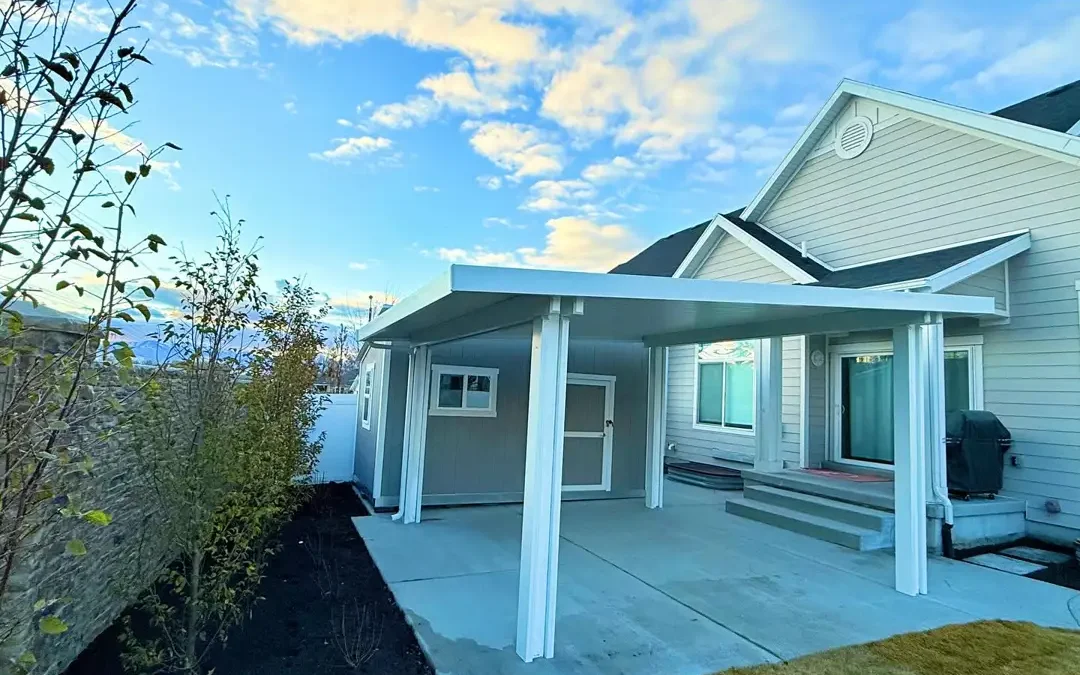
Custom Awnings Create Cooler, More Useful Outdoor Space
Custom awnings give your patio, deck, windows, or entryway shade that fits your home’s size, style, and weather needs. For a lasting outdoor living area, choose a structurally sound patio cover with durable, low-maintenance framing, then plan its size and placement around the sun, wind, and how you use the space.
Exterior shade stops much of the sun’s heat before it reaches windows and walls. A well-placed awning or patio cover can make an outdoor area feel 10 to 20 degrees cooler, block up to 98% of harmful UV rays, and help reduce cooling costs by up to 25%. It also helps protect outdoor furniture, decking, woodwork, and indoor flooring from fading.
The best design does more than add shade. It should complement your architecture, handle local weather, and make the patio a place you can enjoy more often.
Awnings Unlimited has served Northern Utah since 1976, designing and installing durable custom awnings, patio covers, pergolas, and carports. Our team uses quality materials, including Alumawood by Amerimax, to create shade structures built for summer comfort and Utah winter conditions.
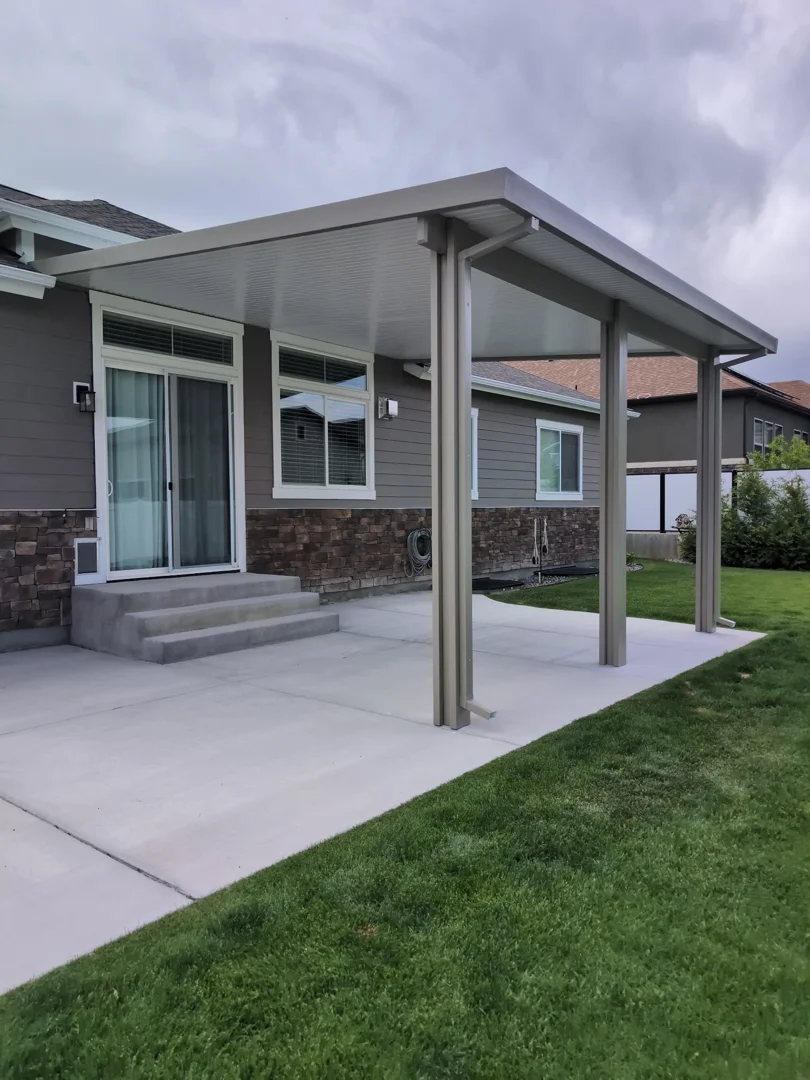
Key Benefits of Custom Awnings for Modern Homes
Upgrading your home with custom outdoor awnings is one of the most practical investments you can make for exterior comfort and energy savings. Unlike generic shade options, custom-engineered structures are built to match the exact angles of your roofline and patio layout, providing precise thermal protection and lasting architectural value.
By intercepting intense solar radiation before it hits your siding and windows, exterior structural covers stop heat transfer at the source. This creates a functional outdoor extension of your home while shielding your valuable patio furniture, custom decking, and indoor furnishings from harsh sun degradation.
| Feature | Interior Window Treatments (Blinds, Drapes) | Exterior Shade Structures (Structural Covers, Solid Roofs) |
|---|---|---|
| Heat Interception | Traps heat inside between the glass and blind | Blocks solar heat before it touches exterior glass or walls |
| Cooling Cost Reduction | Minor reduction (approx. 5-10%) | Cuts cooling costs by up to 25% |
| Outdoor Usable Space | Provides zero outdoor living enhancement | Creates an outdoor living area 10-20° cooler |
| UV Defense | Protects interior only | Blocks up to 98% of UV rays across indoor and outdoor spaces |
| Weather Durability | Indoor only; no protection against rain or snow | Engineered for heavy rain, high winds, and heavy snow loads |
Energy Efficiency and Heat Reduction
Solar heat gain through unprotected windows and doors accounts for a significant portion of summer cooling bills. When direct sunlight beats against glass, the radiant energy converts directly into trapped heat inside your home. According to the U.S. Department of Energy, exterior shade treatments reduce solar heat gain dramatically compared to interior window coverings because they intercept the sun’s energy before it penetrates the building envelope.
Installing a purpose-built structure for custom patio shade creates a protective thermal barrier. By casting consistent shade over exterior walls and glass panes during the hottest hours of the day, passive cooling lowers the ambient temperature underneath the canopy by 10 to 20 degrees. This passive thermal defense reduces the strain on your air conditioning unit, leading to energy bill savings of up to 25% during peak summer months.
Historic Preservation and Architectural Harmony
For homes in established neighborhoods or historic districts across Northern Utah-from the historic avenues of Salt Lake City to classic brick homes in Ogden and Logan-preserving architectural integrity is essential. Standard, off-the-shelf covers often look mismatched and can fail to meet local historic preservation guidelines.
Custom-built shade structures allow for full compliance with local preservation codes through tailored engineering:
- Custom Sizing: Accommodates non-standard window dimensions, uneven masonry, and unique architectural features without invasive wall modifications.
- Period-Accurate Colors: Architectural finishes match historical trim, siding, and brickwork perfectly.
- Facade Defense: Diverts rain runoff and shielding delicate vintage woodwork and masonry from harsh weathering.
Popular Types of Custom Shade Structures
Every home has different structural requirements, seasonal needs, and spatial dimensions. Reviewing the ultimate guide to custom patio covers helps clarify how fixed aluminum designs protect backyards from the elements year-round.
Structural Awning Designs
Permanent structural awnings provide uninterrupted stability and dependable protection in regions with diverse weather patterns:
- Fixed Structural Framing: Built with rigid aluminum framing anchored directly to the home’s structural supports or secure ground footings. These systems withstand heavy mountain snow loads, seasonal wind gusts, and torrential rain without maintenance complications.
- Engineered Load Capacity: Heavy-duty aluminum posts, beams, and roof panels maintain structural integrity year-round, delivering continuous shade and shelter in every season.
For long-term reliability and complete weather protection along the Wasatch Front, fixed structural covers provide the strongest return on investment.
Solid Roof Covers and Louvered Systems
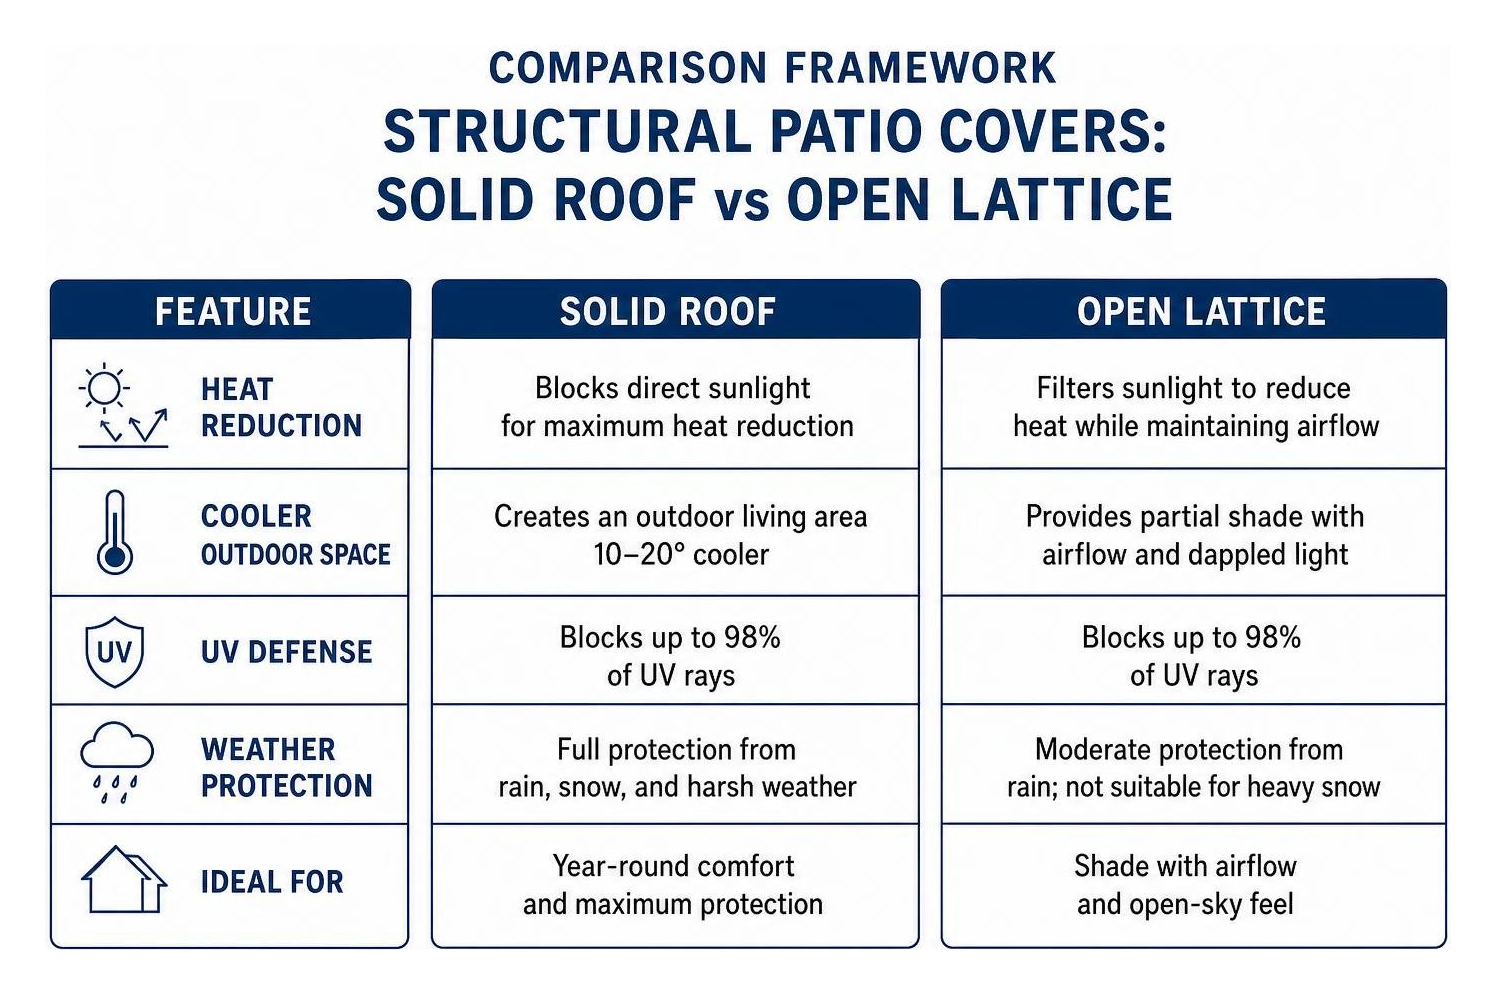
Modern fixed shade designs come in several structural configurations to address varied climate demands. Solid aluminum roofs, such as flat-pan panels, provide total sun and precipitation protection, transforming open patios into dry, sheltered outdoor rooms.

For homeowners who want tailored light control alongside rigid framing, operable louvered systems offer adjustable overhead slats. These integrated custom shade solutions feature built-in guttering systems that divert rainwater away from the patio foundation, keeping outdoor living spaces clean, dry, and usable in every season.
Structural Framing and Material Engineering
A quality patio shade structure requires robust engineering. Across Utah and Wyoming, shade systems must handle intense summer sun followed by heavy winter snow and freezing temperatures. Engineered structural framing guarantees that your outdoor living area remains safe, secure, and durable year after year without sagging under snow or shifting in high winds.

High-grade aluminum patio covers are engineered with specific snow load capacities and high wind ratings. Unlike traditional wood structures that warp, rot, crack, or require regular painting, powder-coated and embossed aluminum components resist corrosion, rust, and insect damage year after year. This structural resilience ensures your investment maintains its structural integrity and beauty under harsh mountain climate conditions.
Material Selection for Custom Awnings
Selecting the right building material determines the longevity and maintenance requirements of your investment. To understand the full engineering behind these systems, our custom alumawood pergola guide breaks down how composite materials outperform conventional lumber.
Alumawood combines the classic, textured appearance of natural cedar with the structural strength of heavy-gauge aluminum. It is coated with a durable paint finish that reflects radiant heat, resists chalking and fading, and eliminates the need for seasonal sealing, staining, or sanding.
Integrating Shade into Complete Outdoor Living Plans
A custom shade system serves as the structural foundation for your entire backyard design. By matching the aesthetic of your primary patio cover to other exterior structures, you create a cohesive, functional living environment across your entire property.
- Patio and Deck Enclosures: Anchor comfortable seating, outdoor kitchens, and dining setups beneath durable, insulated roof panels.
- Protective Vehicle Covers: Expanding your layout to include custom carports protects vehicles, trucks, and recreational equipment from paint-fading UV rays, hail, and heavy winter snow.
- Lattice Accent Structures: Incorporating an open custom pergola design provides filtered sunlight for gardens, hot tubs, or secondary walkways, enhancing the overall depth and charm of your landscape.
Frequently Asked Questions About Custom Shade Systems
How much can exterior shade structures reduce indoor cooling costs?
Exterior shade structures can cut indoor cooling costs by up to 25%. By intercepting sunlight before it reaches window glass and exterior walls, structural covers stop thermal transfer at the building envelope, significantly lowering the workload on your home’s air conditioning system.
How do custom patio covers protect outdoor and indoor furnishings?
A quality patio cover blocks up to 98% of harmful ultraviolet (UV) radiation. This defense prevents the drying, cracking, and fading of outdoor wicker, teak, composite decking, and upholstery, while also protecting interior hardwood floors, leather furniture, and custom drapery located near patio windows.
What should homeowners look for in a shade structure installer?
Homeowners should look for an experienced installer with local climate expertise, structural engineering know-how, and strong warranty protection. Working with an experienced team ensures your structure is engineered to meet local municipal building codes, handle regional snow loads, and withstand seasonal winds.
Conclusion
Custom structural awnings and patio covers deliver lasting thermal comfort, exterior protection, and elevated property value. By choosing durable, weather-engineered Alumawood materials and a design tailored to your home’s architecture, you can enjoy a cooler, more usable outdoor space through every season. Since 1976, our team at Awnings Unlimited has been helping homeowners design and install durable, low-maintenance shade structures throughout Utah and Wyoming. When you are ready to upgrade your outdoor living space, get a quote to design your custom shade solution tailored to your home.