


Choose an Awning Post Support That Matches Your Site
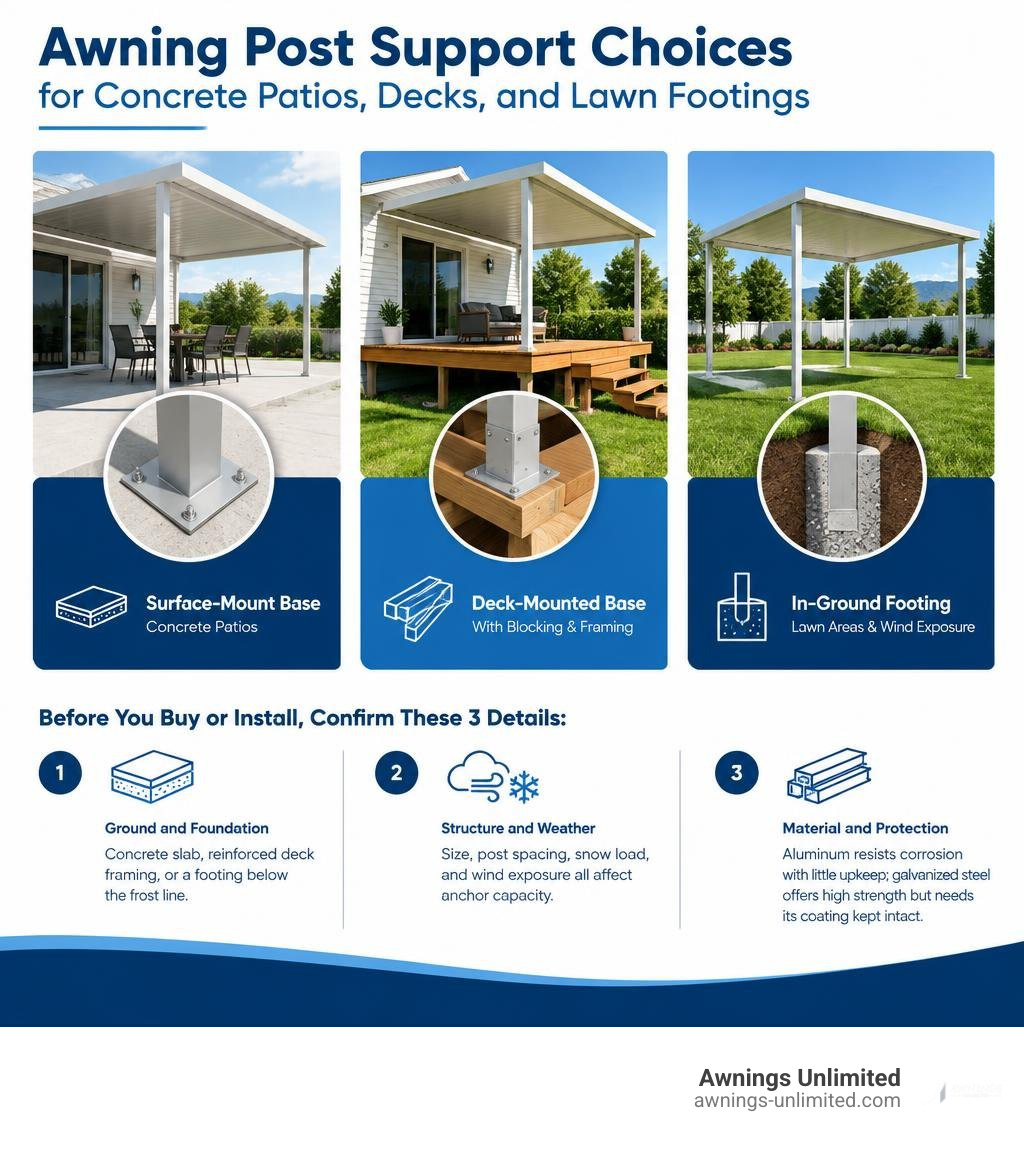
Choose an awning post support based on where the post will sit and what it must carry. Surface-mount bases work well on sound concrete patios. In-ground concrete footings are usually the better choice for lawn areas and posts exposed to stronger wind. A deck-mounted post needs blocking and framing below it – not just deck boards.
Before you buy or install, confirm these three details:
- Ground and foundation: concrete slab, reinforced deck framing, or a properly sized footing below the frost line.
- Structure and weather: patio-cover size, post spacing, local snow load, and wind exposure all affect the required post and anchor capacity.
- Material and protection: aluminum resists corrosion with little upkeep, while galvanized steel offers high strength but needs its coating kept intact.
The post is not just a vertical leg. It creates the load path that transfers the weight of a structural awning or patio cover safely into the slab, deck framing, or soil. The right base, fasteners, footing depth, and post size help prevent movement, water damage, leaning, and failure over time.
At Awnings Unlimited, we have designed and installed durable patio covers, carports, pergolas, and custom structural awnings across Northern Utah since 1976. Our experience with awning post support systems helps homeowners choose foundations and materials built for harsh sun, wind, snow, and winter conditions.
Types of Awning Post Support Systems for Every Ground Type
Every solid shade structure starts from the ground up. Whether you are building an attached solid roof cover or a freestanding unit, the anchor hardware creates the mechanical connection between the vertical column and the earth.
Selecting the right mounting configuration depends on whether you are securing the structure to an existing concrete slab, anchoring directly into raw earth, or securing through an elevated timber frame. A comprehensive understanding of aluminum shade structures begins with identifying how different foundation brackets distribute static weight and resist uplift forces.
Specialized brackets, such as a Wickes Pergola Down Post Support – for 90mm Pergola Posts or an engineered Awning Post Set White Iron, isolate structural uprights from standing water while securing the base against lateral shear.
Surface Mount Bases for Concrete Patios and Decks
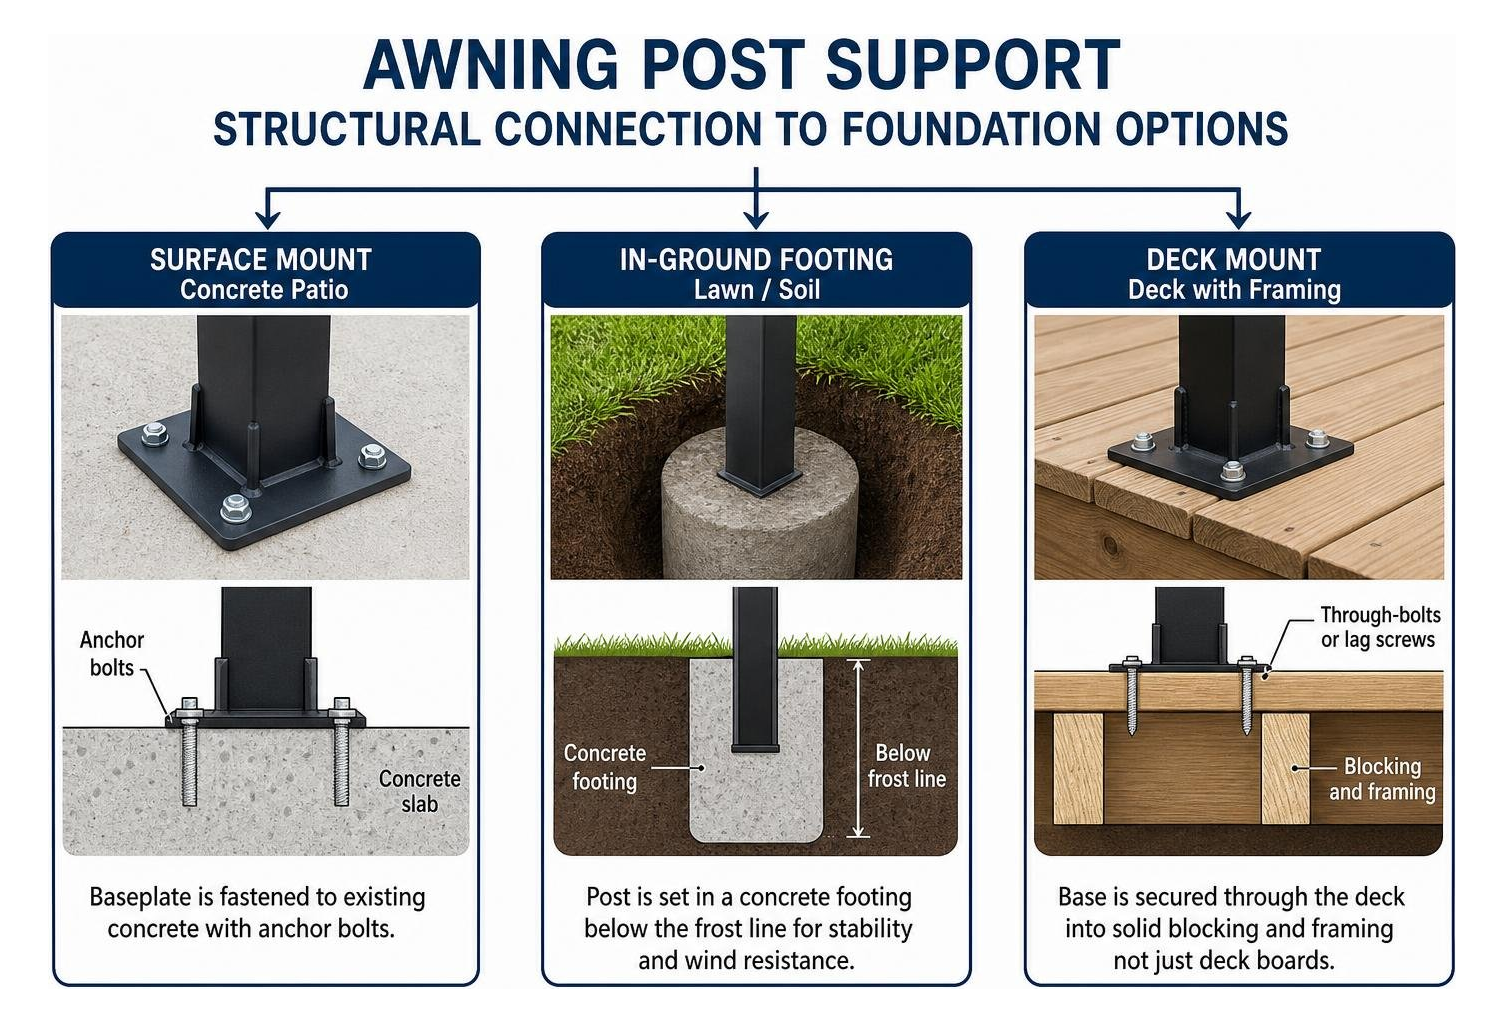
Surface-mount baseplates are designed for existing structural substrates such as four-inch poured concrete slabs, thick masonry pads, or reinforced deck structures.
- Baseplate Anchoring: Heavy-gauge steel or cast aluminum plates sit flat against the surface. Expanding steel wedge anchors or heavy-duty masonry screw anchors pass through the plate into pre-drilled holes in the concrete.
- Bolt Torque and Tension: For concrete mounting, torque values must match manufacturer specifications to prevent cracking the concrete edge or under-clamping the base.
- Elevated Deck Applications: Surface plates cannot simply screw into surface deck boards. The fasteners must penetrate through the decking into solid wood blocking installed between joists directly over load-bearing deck posts below.
In-Ground Concrete Footings for Lawns and Soil
When building over soil, grass, gravel, or paver patios without a monolithic slab beneath, in-ground concrete footings are mandatory.
- Sonotube Forms and Excavation: Cylindrical cardboard forms ensure the concrete cures in a neat, uniform pillar that resists frost-heave grip.
- Depth and Frost Line: Excavation must extend below the local winter freeze depth to avoid shifting during freeze-thaw cycles.
- Drainage and Embedment: A base layer of tamped gravel allows ground moisture to drain away beneath the footing. Adjustable hardware, such as a Buy Post support bracket BD-U/TZN (0681081000), can be embedded directly into wet concrete, locking a heavy dowel into the pour.
Material Selection and Engineering Considerations
Different outdoor environments demand specific structural metals. Selecting the right framing material ensures that your patio cover survives high winds, severe winter snow accumulation, and daily exposure to moisture.
| Material | Structural Strength | Corrosion Resistance | Weight Profile | Maintenance Needed |
|---|---|---|---|---|
| Extruded Aluminum | High strength-to-weight | Superior (Naturally Rustproof) | Lightweight | Minimal (Occasional Wash) |
| Hot-Dip Galvanized Steel | Maximum Load Capacity | High (When Coating is Intact) | Very Heavy | Periodic Coating Check |
| Powder-Coated Iron | Very High | Moderate (Prone to Edge Rust) | Heavy | High (Touch-up Paint) |
| Treated Structural Wood | High | Low-Moderate (Moisture Risk) | Moderate | High (Staining / Sealing) |
Modern shade systems frequently rely on specialized aluminum systems, as detailed in our Alumawood patio cover guide, because they combine the structural look of heavy timber with the zero-rot benefits of precision metal.
Determining Awning Post Support Load Capacity and Sizing
Sizing support posts requires calculating both downward gravity loads (dead load of materials plus live snow loads) and upward dynamic forces (wind uplift).
- Tributary Area: Calculate the square footage of roof area supported by an individual post. Multiply that area by local building design loads (pounds per square foot).
- Snow Loads: In mountain valleys and high-elevation regions, winter snow accumulation can exert significant downward force per square foot, necessitating thicker gauge structural posts (such as 3″x3″ or 4″x4″ heavy-gauge columns).
- Wind Uplift and Shear: Wind hitting an open structure acts like an airplane wing, creating strong upward suction. Brackets such as the D-G-H/TZN post support bracket provide certified mechanical anchoring (meeting standards like ETA-13/1063) to prevent the framework from lifting during severe windstorms.
How to Install Awning Post Supports Step-by-Step
Properly anchoring an awning support column requires accurate alignment, correct tools, and strict adherence to structural best practices.
- Step 1: Layout and Squaring
Mark the post locations on your mounting surface using the 3-4-5 triangle rule to ensure complete squareness relative to the home’s ledger board. Run string lines to establish a straight line across all post locations. - Step 2: Drilling the Substrate
For concrete slabs, position the base bracket and mark the anchor holes. Use a hammer drill with a carbide masonry bit matching your anchor diameter. Drill at least 1/2 inch deeper than the required anchor embedment depth. - Step 3: Hole Cleaning and Anchor Setting
Blow all concrete dust and debris out of the drilled holes using compressed air or a hand pump. Insert the expansion wedge anchors or heavy-duty masonry anchors through the baseplate into the concrete. - Step 4: Plumb and Level the Support Base
Use stainless steel shims under the bracket plate if the concrete slopes for drainage. Check level in two directions (front-to-back and side-to-side) before tightening the nuts to full torque. - Step 5: Post Attachment and Beam Connection
Seat the structural post into the base bracket collar. Secure the post with structural self-drilling screws or through-bolts, and align the top bracket to receive the horizontal overhead support beam. For comprehensive professional guidance, review standard patio cover installation practices.
Common Installation Mistakes to Avoid
- Ignoring the Frost Depth: Setting shallow footings in cold climates causes seasonal soil expansion to push posts out of plumb, buckling overhead rafters.
- Attaching Only to Deck Planks: Driving screws into 1-inch deck surface boards provides almost zero uplift resistance. Always connect directly to the structural framing beneath.
- Trapping Moisture at the Base: Allowing the base of the post to sit submerged in a low concrete pocket without a drainage gap will accelerate corrosion or rot.
- Over-Torquing Wedge Anchors: Exceeding specified torque limits can strip the concrete around the expansion sleeve, drastically reducing load capacity.
Building Codes, Maintenance, and Longevity
Permanent structural awnings and patio covers are subject to municipal building codes. Local city building departments require permits to verify that structural posts, footings, and ledger attachments meet International Building Code (IBC) and International Residential Code (IRC) standards.
Reviewing our 2026 aluminum patio cover guide will help you understand how engineering ratings impact residential permitting in regions subject to heavy snow and strong winds.
Maintaining Your Awning Post Support for Long-Term Durability
Regular maintenance ensures structural integrity and preserves the factory finish:
- Annual Anchor Inspections: Check baseplate bolts and nuts every spring to ensure fasteners remain tight and free of structural movement.
- Clear Ground Debris: Keep soil, wet leaves, and lawn mulch at least two inches away from the bottom of metal post brackets to prevent continuous moisture contact.
- Wash Down Salt and Dirt: Periodically rinse the lower post brackets with fresh water and mild soap to remove road salts, lawn fertilizers, and soil minerals that can degrade powder coatings.
- Touch Up Scratches: If high-impact yard equipment chips the protective paint on steel hardware, immediately apply an exterior metal primer and paint touch-up to seal the bare metal against moisture.
Frequently Asked Questions About Awning Supports
How deep should awning post footings be buried in soil?
Awning footings must extend below your local frost line, which typically ranges from 24 to 36 inches deep in northern valleys and up to 42+ inches in mountainous zones. Reaching below the frost depth ensures that freezing ground moisture will not heave the concrete foundation upward during winter freezes.
Can I attach awning support posts directly onto an existing wooden deck?
You can mount awning posts to a deck only if the framing underneath is structurally reinforced. This requires installing solid structural blocking between the joists directly beneath the post baseplate, ensuring the downward weight and wind uplift forces transfer through the deck frame directly into dedicated foundation posts below.
What is the expected lifespan of aluminum versus steel support posts?
Extruded aluminum posts with factory baked-on powder coats often last 30 to 40+ years with virtually no maintenance because aluminum naturally does not rust. Galvanized or powder-coated steel posts offer exceptional structural strength and typically last 20 to 30 years, provided the protective coating is inspected periodically and touched up if scratched.
Conclusion
A reliable awning post support foundation protects your outdoor investment against severe weather, shifting soil, and heavy snow loads. At Awnings Unlimited, we have spent decades engineering and building heavy-duty, weather-resistant shade structures designed to stand up to the most demanding climates. If you are ready to enhance your home with a custom-engineered patio cover, carport, or pergola, request a free quote for custom patio cover installation today to speak with our design team.