


What Are Awning Frame Parts? A Quick Guide for Homeowners
Awning frame parts are the structural components that hold your permanent shade structure in place — and knowing what they are helps you buy smarter, repair faster, and get more life out of your investment.
Here are the core parts found in most structural patio awning frames:
| Part | What It Does |
|---|---|
| Ledger Board | The horizontal beam bolted to the home’s wall studs to anchor the frame |
| Support Posts | Vertical columns that anchor the outer edge of the frame to the ground |
| Header Beam | The main horizontal beam supported by the posts that holds up the rafters |
| Rafters | Sloped or horizontal beams that span the distance between the ledger and header |
| Mounting Brackets | Heavy-duty steel attachments that secure the frame to the foundation or wall |
| Fittings and Connectors | Structural elbows, couplings, and base plates that join frame pipes or beams together |
Most homeowners only think about their patio cover’s appearance — the material color, the style, the size. But it’s the frame underneath that determines whether your shade structure survives a Utah windstorm or collapses under winter snow.
A well-built frame is what separates a shade structure that lasts decades from one that needs replacing after a few seasons.
At Awnings Unlimited, we’ve been installing, maintaining, and replacing awning frame parts across Northern Utah since 1976 — so we’ve seen what holds up and what fails. That experience shapes everything in this guide.
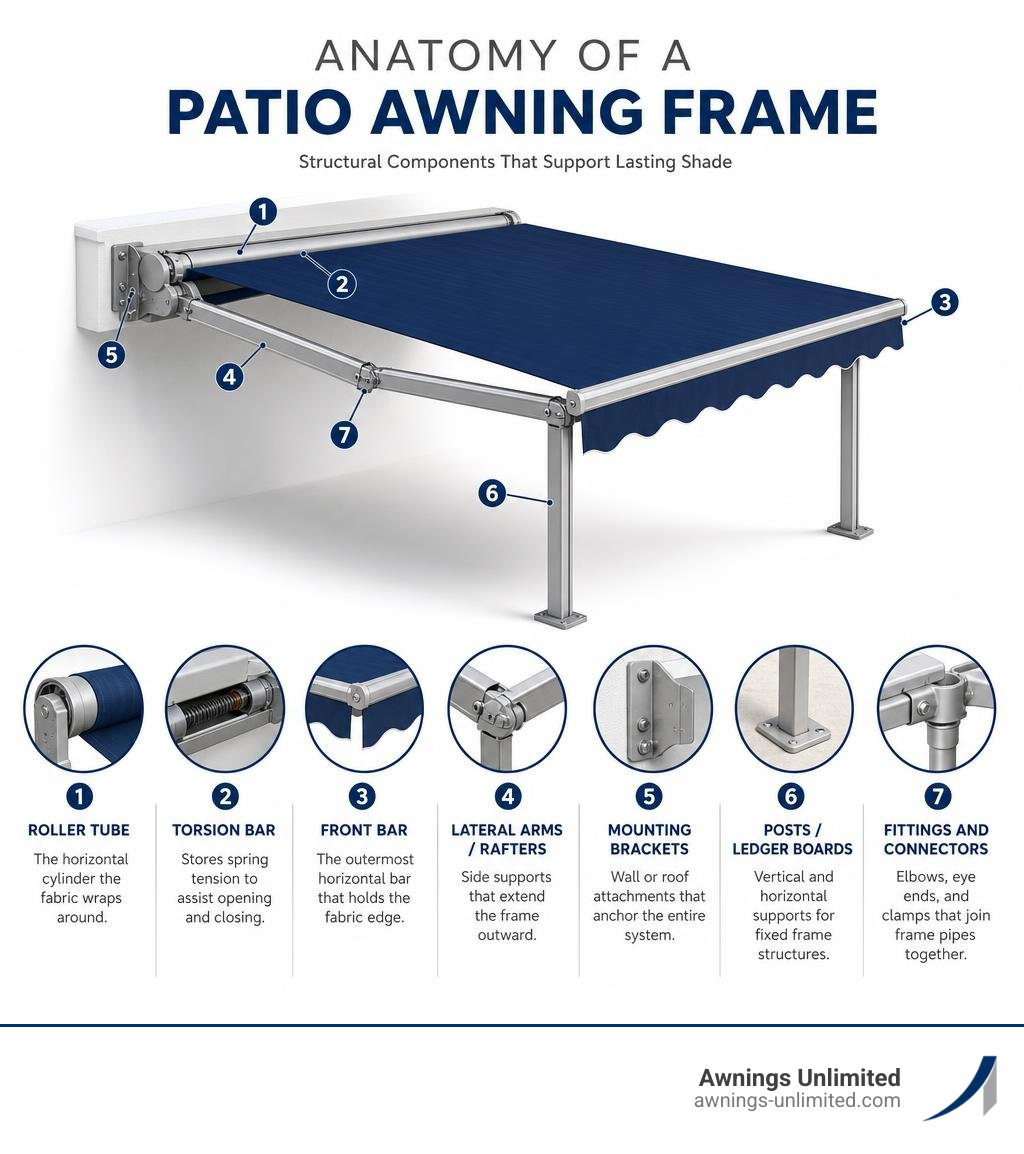
Anatomy of a Shade Structure: Essential Awning Frame Parts
To understand how your shade structure works, you have to look past the cover material and examine the skeleton. Every component plays a distinct role in keeping the system stable, aligned, and safe. When we design custom shade structures, we select each part based on the exact physical demands it will face in our unique mountain climate.
Here is a breakdown of the primary structural elements that make up a standard fixed awning frame:
- The Ledger Board: This heavy-duty horizontal beam serves as the primary anchor point, transferring half of the structure’s weight directly to your home’s foundation.
- The Support Posts: These vertical columns carry the downward weight of snow and prevent the frame from lifting during high winds.
- The Header Beam: Positioned at the outer edge, this beam spans across the support posts to hold the rafters in place.
- The Rafters: These are the horizontal or sloped beams that span the distance between the ledger board and the header beam, supporting the roof panels or lattice tubes.
While temporary systems rely on patio awning roller components like spring assemblies, permanent structural frames use rigid, heavy-duty connections for maximum stability.
Core Components of Heavy-Duty Structural Frames
While some properties utilize temporary retractable awnings, permanent structural patio covers offer far greater wind and snow resistance. The engineering of structural frame parts is highly specialized to handle continuous environmental loads.
Instead of dynamic springs, these systems rely on rigid structural connections. High-quality frames utilize heavy-duty steel brackets and structural fasteners designed to withstand thousands of pounds of pressure without bending or shifting. This ensures the entire patio cover remains perfectly aligned and anchored through the harshest seasons.
Structural Elements of Fixed and Lattice Awning Frame Parts
If you prefer a permanent architectural addition to your home, fixed frames and open-air lattice structures offer unmatched durability. Unlike temporary units, these frames are designed to stay open year-round, meaning they must be engineered to handle constant “dead loads” (the weight of the structure itself) and “live loads” (heavy winter snow and wind).

The anatomy of a fixed frame relies on three critical load-bearing parts:
- Posts: These are the heavy-duty vertical columns that anchor the outer edge of the frame to your concrete patio, footings, or deck structure. They prevent the frame from lifting during high winds and carry the downward weight of snow.
- Ledger Boards: This horizontal beam is securely bolted directly to your home’s structural wall studs or rim joist. It acts as the primary anchor point, transferring half of the structure’s weight directly to your home’s foundation.
- Rafters: These are the horizontal or sloped beams that span the distance between the ledger board and the outer posts. They support the roof panels or lattice tubes.
For homeowners who want the look of a classic pergola with the durability of modern materials, choosing the right rafters and posts is essential. Check out our detailed resources on lattice awnings to see how these permanent structures can elevate your backyard.
Materials Matter: Aluminum vs. Steel vs. Alumawood
Choosing the right material for your frame is the single most important decision you will make. The frame material dictates how much maintenance your structure will require, how long it will last, and how well it will handle the heavy snows of Northern Utah and Wyoming.
| Material | Pros | Cons | Best Used For |
|---|---|---|---|
| 6063-T5 Aluminum | Lightweight, naturally rust-resistant, highly customizable, recyclable | Lower load capacity than heavy steel over massive spans | Fixed patio covers, pergolas, and residential structural frames |
| Galvanized Steel | Incredible structural strength, handles massive spans and heavy snow | Heavy, can rust if the protective coating is scratched | Commercial structures, heavy-duty industrial frames |
| Alumawood | Looks like rich wood, zero maintenance, won’t rot, warp, peel, or burn | Higher upfront cost than basic aluminum | Permanent patio covers, custom residential pergolas |
Let’s look at these materials in detail:
- 6063-T5 Aluminum: This is an architectural-grade aluminum alloy known for its excellent corrosion resistance and high strength-to-weight ratio. It is the standard choice for high-quality replacement frame specifications because it is light enough to keep from overloading your exterior walls while remaining strong enough to handle heavy snow loads on fixed patio covers.
- Galvanized Steel: Steel is incredibly strong, but untreated steel will rust the moment it meets Utah’s winter moisture. Galvanized steel is treated with a protective zinc coating to prevent rust. It is often utilized for heavy-duty support columns or large commercial frames where maximum rigidity is required.
- Alumawood: For permanent patio covers, Alumawood is our signature material. It gives you the warm, textured beauty of a traditional painted wood cover but is constructed from heavy-duty, embossed aluminum. It will never termite, rot, warp, or require repainting.
Selecting the right material ensures your structure stays beautiful and safe for decades. To learn more about how we install these durable metals, read our guide on metal awning installation.
Hardware, Fittings, and Connectors for Structural Integrity
A frame is only as strong as its weakest joint. The hardware, fittings, and connectors are the unsung heroes of your shade structure, holding the pipes, tubes, and bars together under immense environmental pressure.

When building or repairing a frame, you will encounter several specialized fittings:
- Slip-Fit Tees and Corner Elbows: These connectors allow frame pipes to slide directly into the fitting. They are secured with heavy-duty set screws, eliminating the need for complex on-site welding.
- Eye Ends and Jaw Slides: An eye end is a capped fitting with a flat, holed tab that slides into a jaw slide. This creates a pivoting joint, allowing frame arms to angle downward or fold flat.
- Post Sockets: These heavy metal plates secure the bottom of your vertical support posts directly to your concrete patio or wood deck.
- Mounting Brackets: These heavy-gauge steel brackets anchor the entire weight of the frame to your home’s wall, roof, or eave.
Using professional-grade parts is crucial to prevent premature frame failure. You can view standard components in a professional awning hardware catalog to see the variety of specialized pieces available, or browse our complete awning hardware kits to find the exact configuration for your project.
How to Identify and Measure Frame Components for Replacement
If a storm bends a rafter or an old fitting finally cracks, you don’t necessarily have to replace your entire shade system. You can often swap out individual awning frame parts — but only if you get the measurements exactly right.
When ordering replacement parts, keep these three key measurements in mind:
- Tube or Pipe Diameter: Frame pipes are measured by their Outer Diameter (OD) or standard nominal pipe sizes (such as 3/4-inch, 1-inch, or 1-1/2-inch). Always use a caliper to measure the exact outside width of your frame tubing before ordering new fittings.
- Rafter Projection / Length: For fixed patio covers, measure the rafter from the wall mounting point to the outer support beam.
- Overall Frame Width: Measure the outer edge of the frame from left to right. Do not just measure the fabric, as the metal frame is always slightly wider than the material it supports.
Getting these numbers right is the key to a smooth repair. For a deeper look at identifying your specific system’s components, check out our comprehensive guide to awning parts.
Selecting the Right Frame Materials for Your Climate
Here along the Wasatch Front — from Provo and Salt Lake City up to Logan and into Wyoming — our outdoor structures face some of the most demanding weather in the country. We get blazing summer sun, intense canyon winds, and exceptionally heavy, wet winter snow.
If you choose a cheap, thin-walled frame, a single heavy snowstorm can bend the metal rafters or pull the mounting brackets right out of your siding.
When planning your structure, you must design for snow loads and wind resistance. This means specifying thicker-gauge aluminum, reinforcing your ledger connections, and ensuring your frame has a steep enough pitch (slope) to shed water and snow, preventing dangerous “ponding” on the cover.
Proper planning and material selection are the ultimate forms of protection. To learn how to prepare your shade structures for the coldest months of the year, read our expert tips on awning winterization.
Frequently Asked Questions About Awning Frame Parts
What are the most common signs of wear in awning frame parts?
The most common signs of wear include:
- Rust or Corrosion: Look for orange staining or bubbling paint on steel parts, or white, powdery oxidation on aluminum joints.
- Sagging or Misalignment: If your front beam doesn’t sit level, or if the frame leans to one side, a structural support or post may have shifted.
- Loose Fasteners or Sagging Rafters: On fixed structures, check the connection points between the rafters and the ledger board or posts. Over time, wind vibration can loosen bolts or cause structural shifting.
Catching these issues early prevents minor wear from turning into a major safety hazard. For more advice on keeping your system in top shape, check out our guide to awning maintenance.
Can I replace individual awning frame parts myself or do I need a professional?
While handy homeowners can easily swap out simple parts like decorative end caps or basic slip-fit elbows, you should leave major structural repairs to the experts.
In particular, never attempt to modify or replace load-bearing posts or ledger boards yourself. These components support heavy dead loads and live loads (like snow). Improperly securing a ledger board or removing a support post can cause the entire patio cover to collapse, leading to severe physical injury or major property damage.
For heavy-duty structural repairs or complex replacements, save yourself the stress and risk by opting for professional awning installation.
How do mounting brackets and wall attachments secure a heavy awning frame?
Mounting brackets act as the bridge between your home’s structural framing and the shade structure. To support a heavy frame, these brackets must be anchored directly into solid wood wall studs, header beams, or roof rafters using heavy-duty lag screws.
If you are mounting to a brick, stone, or stucco wall, installers must use specialized masonry expansion sleeves or adhesive epoxy anchors to prevent the masonry from cracking under the constant pull of the frame.
Because securing a frame safely requires precise structural calculations and specialized hardware, it plays a major role in the overall cost of your project. You can learn more about what goes into a safe, code-compliant setup in our guide to awning installation costs.
Conclusion
Your outdoor shade structure is only as reliable as the frame supporting it. By understanding your awning frame parts — from the heavy-duty roller tube to the smallest stainless steel eye end — you can make informed decisions that protect your home and your budget.
At Awnings Unlimited, we have spent the last five decades helping families across Utah and Wyoming design, install, and maintain beautiful, durable outdoor living spaces. Whether you want a maintenance-free Alumawood patio cover to shade your deck in Bountiful, a custom residential pergola in Sandy, or a heavy-duty canopy along the Wasatch Front, we have the local expertise and premium materials to get the job done right.
Ready to upgrade your backyard with a structure built to last? Explore our custom outdoor shade products or contact our team today to schedule your free estimate!